Shenandoah Valley First-Floor & Kitchen Remodel
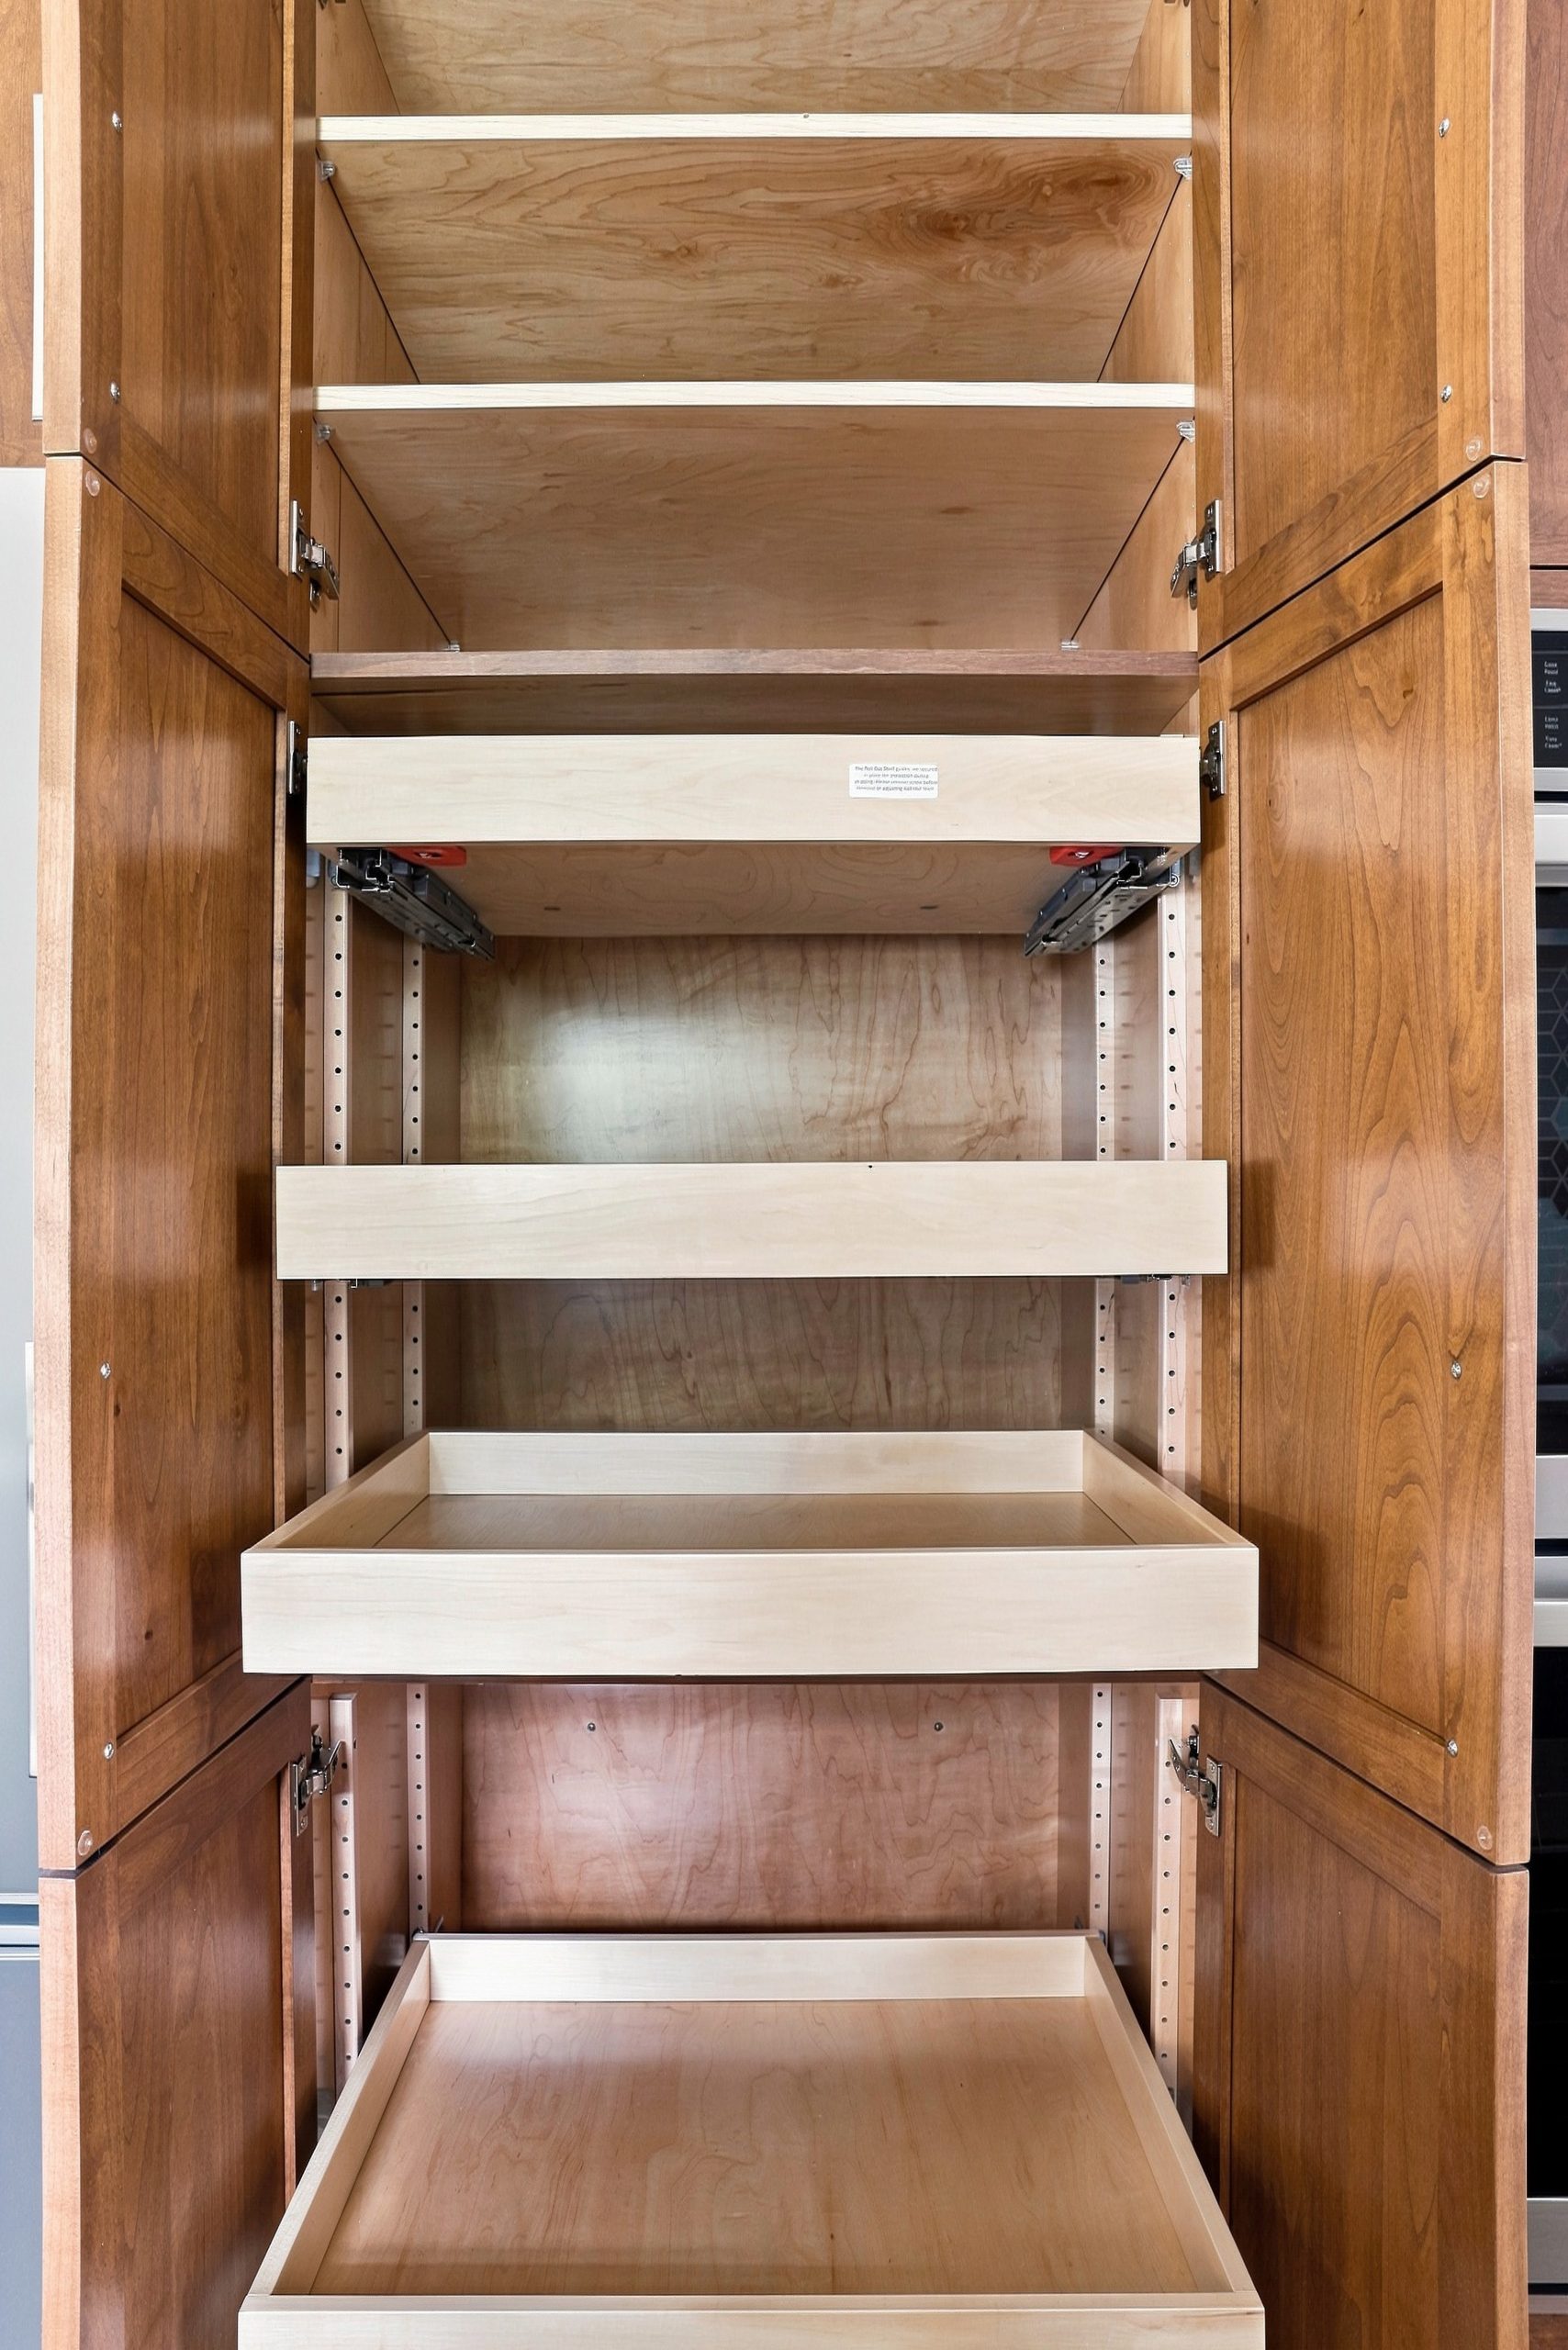
Preparing to make this house their primary residence, the homeowners envisioned a thoughtful renovation that would better support their lifestyle and long-term needs. This extensive Shenandoah Valley first-floor remodel focused on expanding the kitchen, maximizing storage, and creating a more open, functional layout throughout the home.
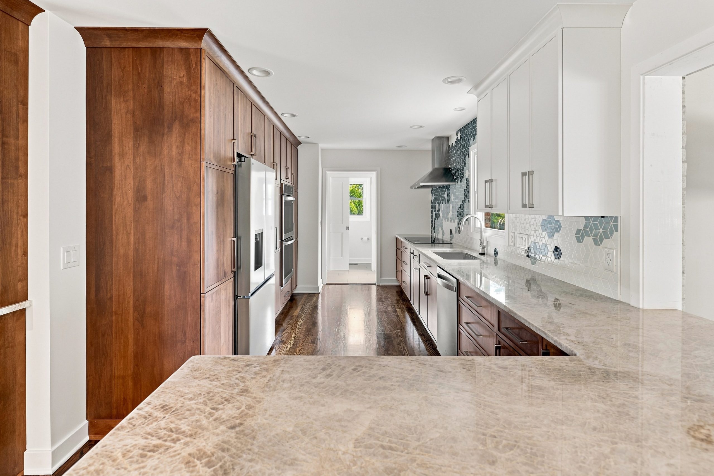
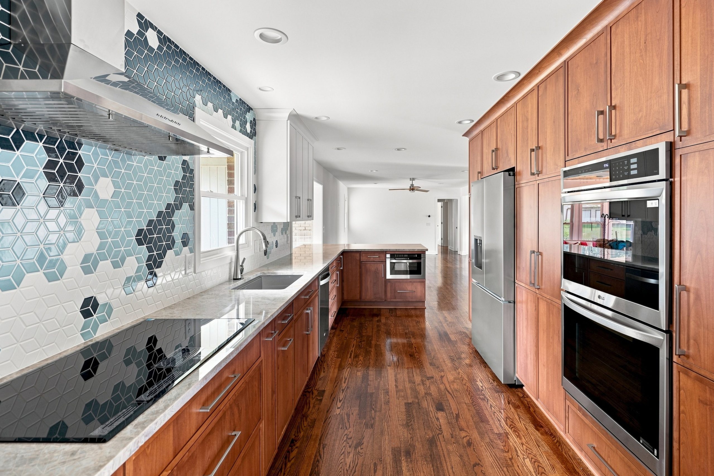
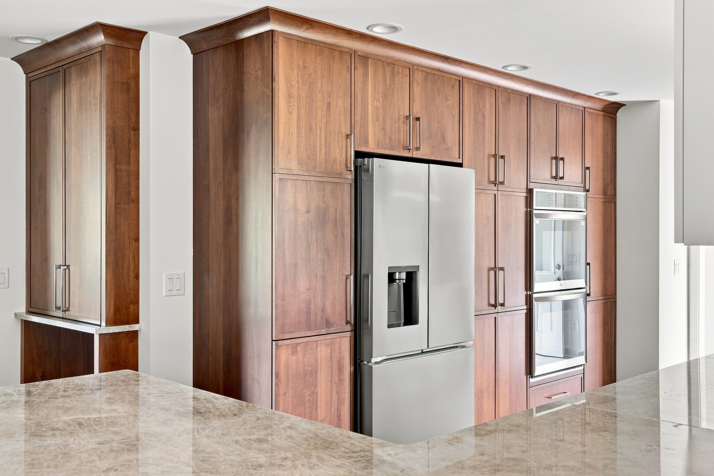
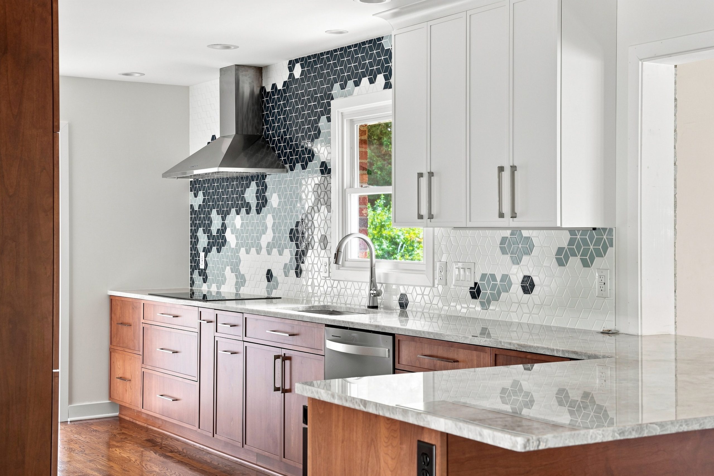
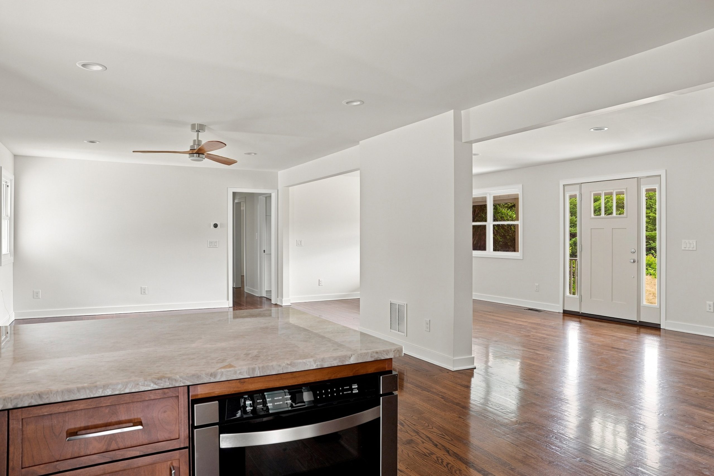
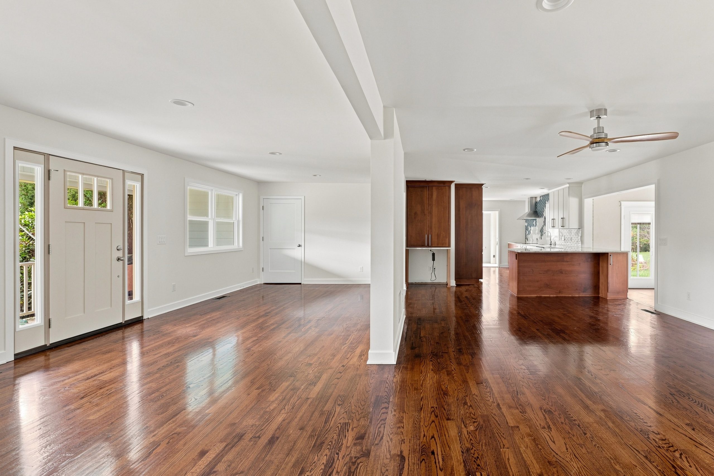
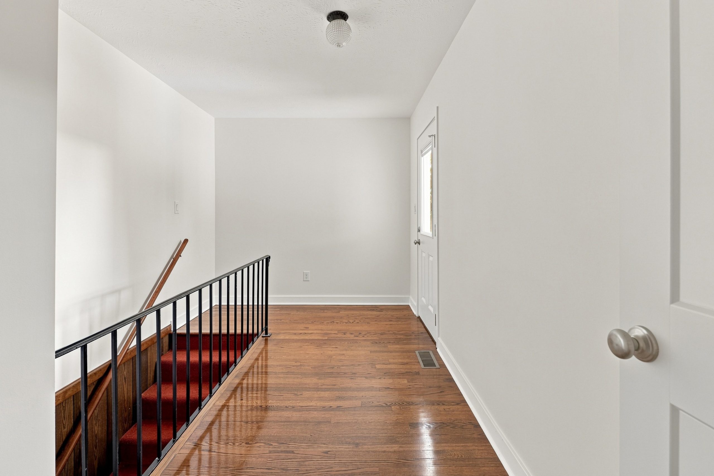
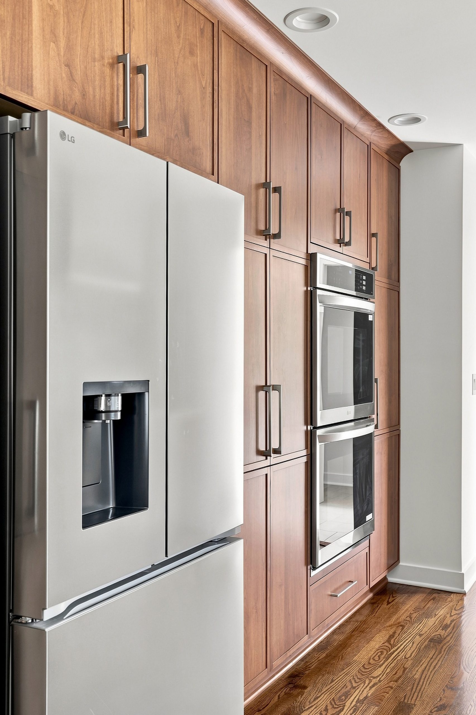
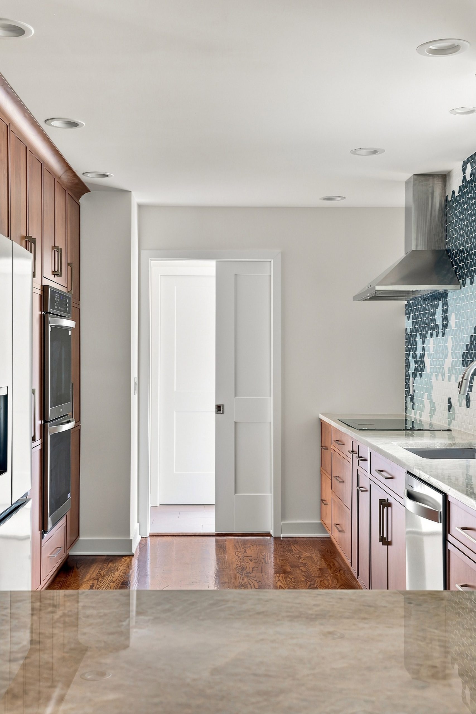
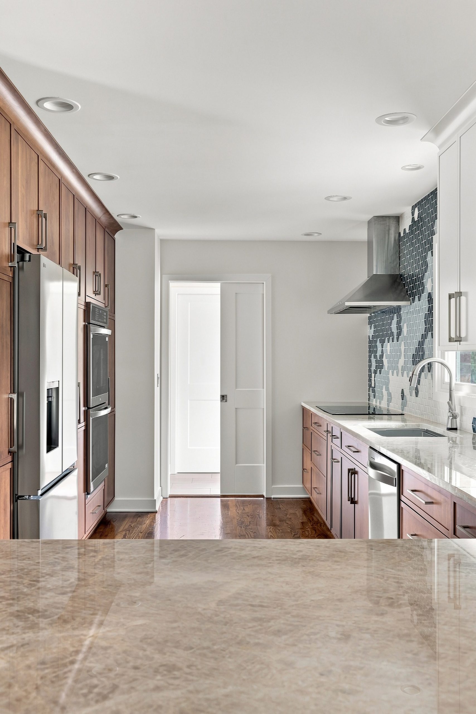
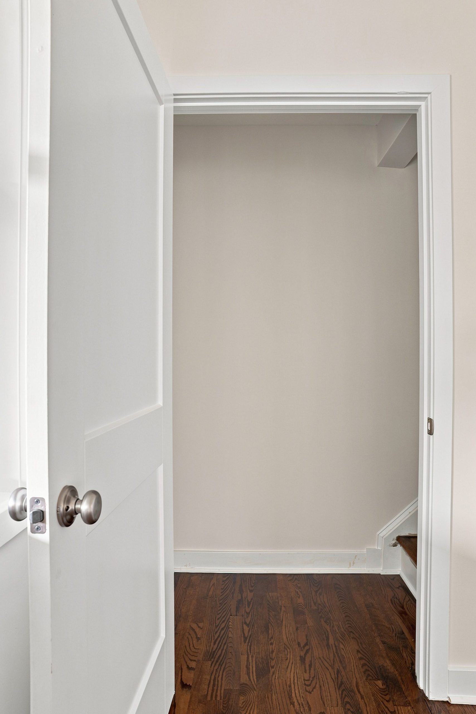
A major priority was improving the kitchen's footprint and functionality. To accomplish this, our team removed a load-bearing wall, allowing the kitchen to extend beyond its original boundaries. We also reversed the direction of the attic stairs, creating valuable wall space for additional cabinetry and a more efficient layout.
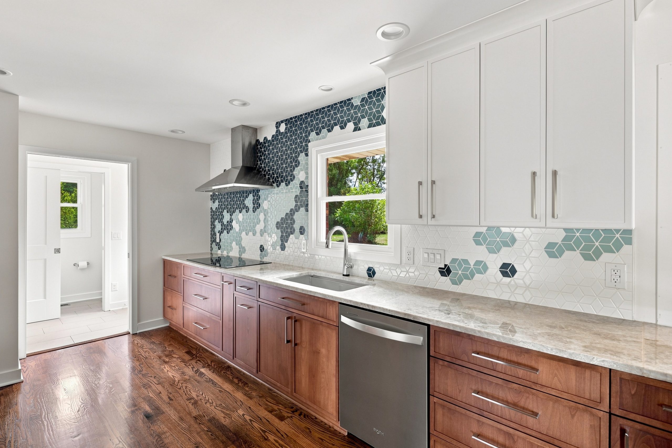
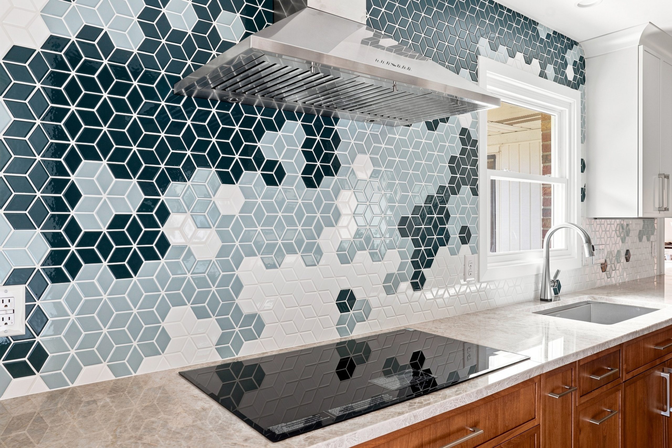
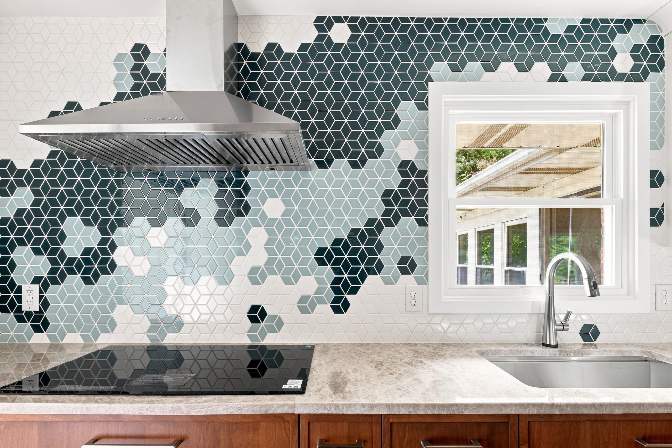
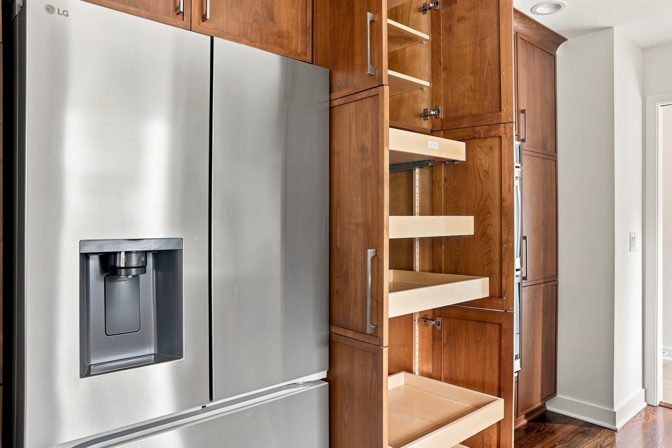
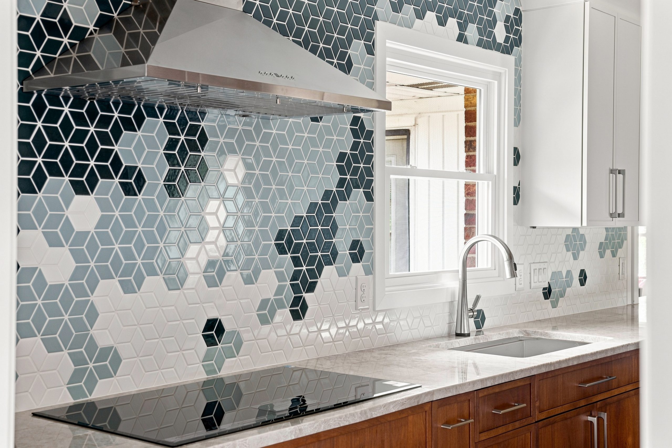
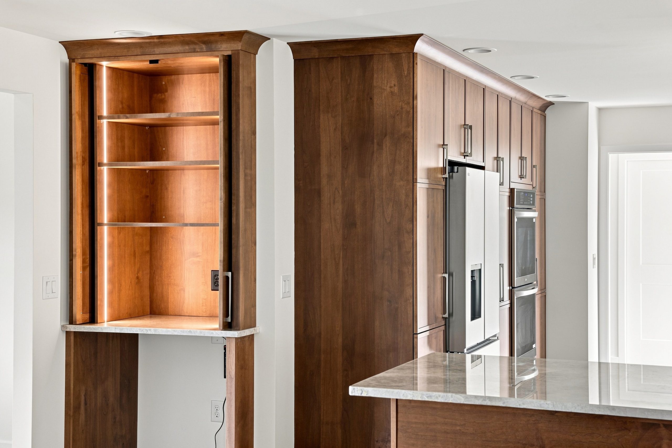
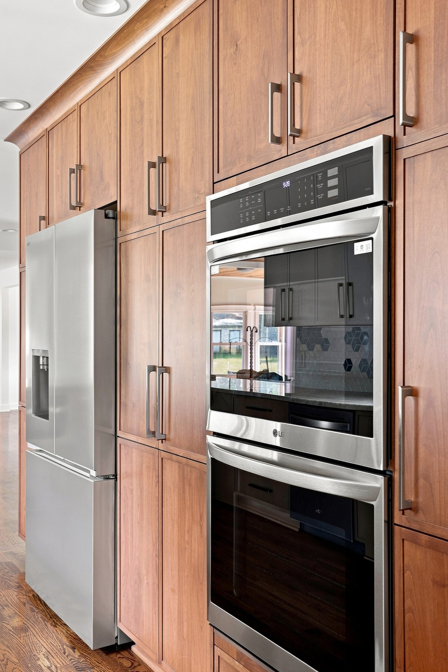
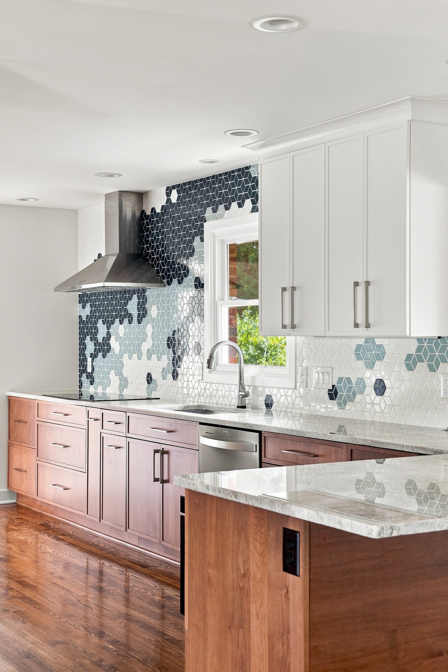
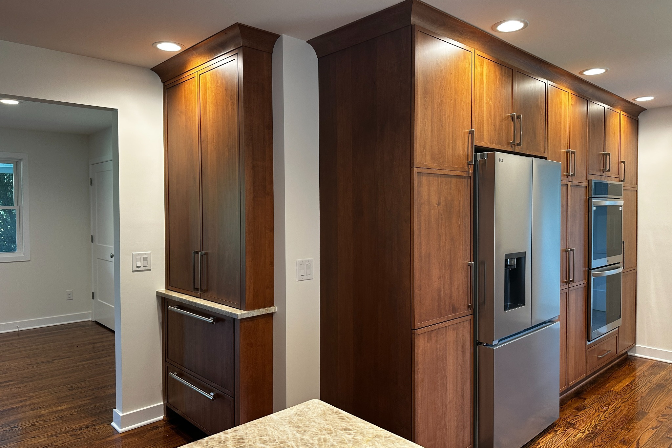
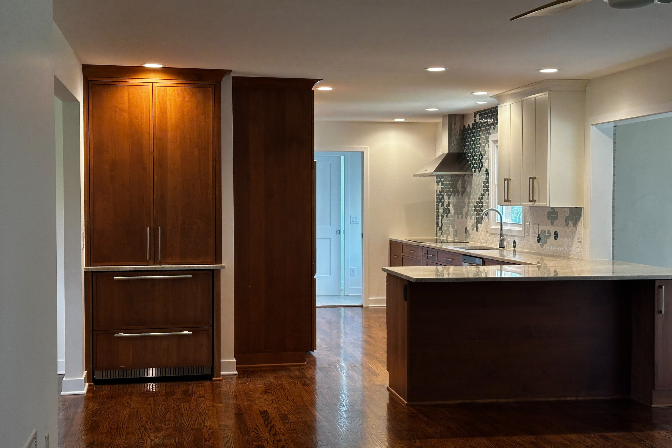
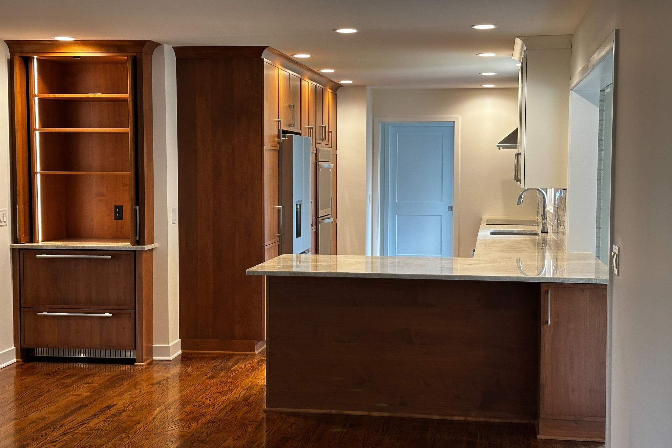
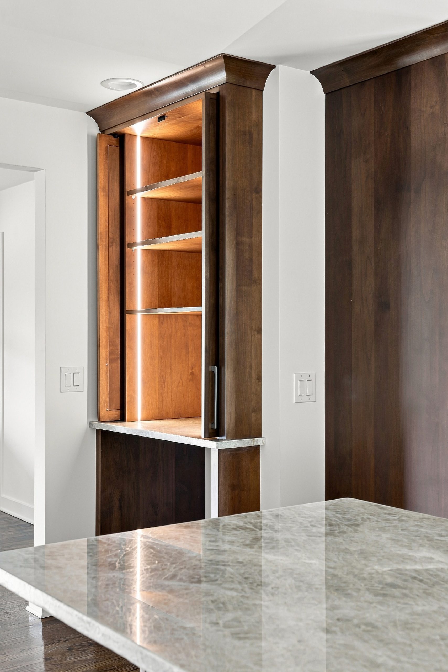
The redesigned kitchen features warm wood cabinetry, generous storage, and a distinctive custom tile backsplash that brings personality to the room. A dedicated coffee station adds convenience while keeping everyday essentials organized. These thoughtful details reflect the homeowners' priorities and the benefits of a carefully planned kitchen remodel.
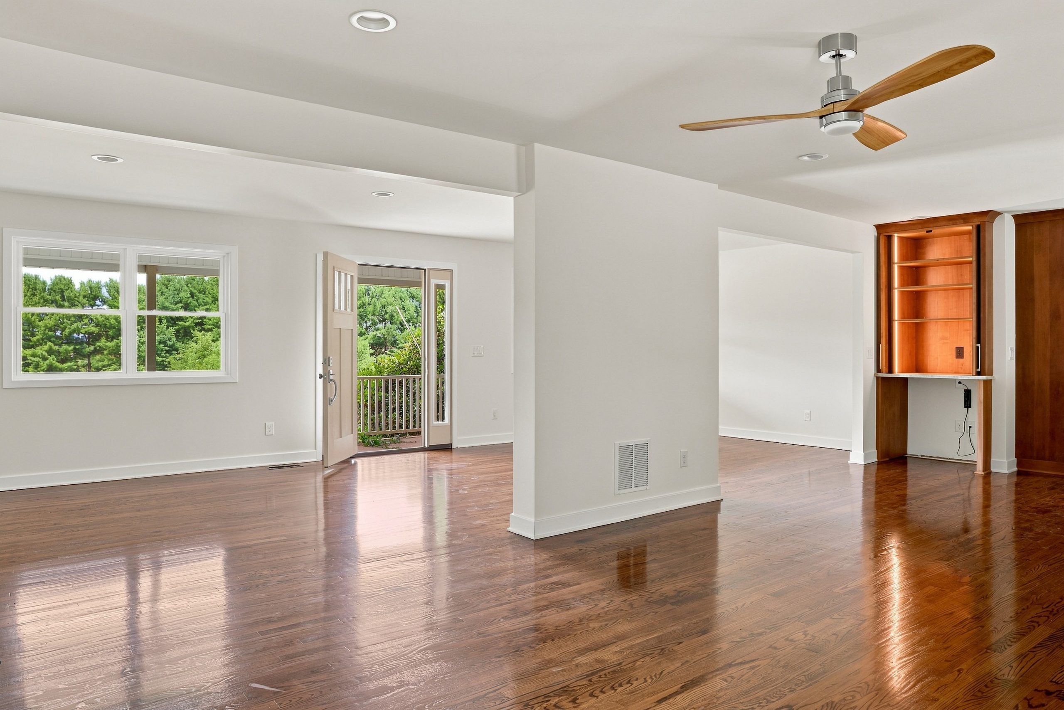
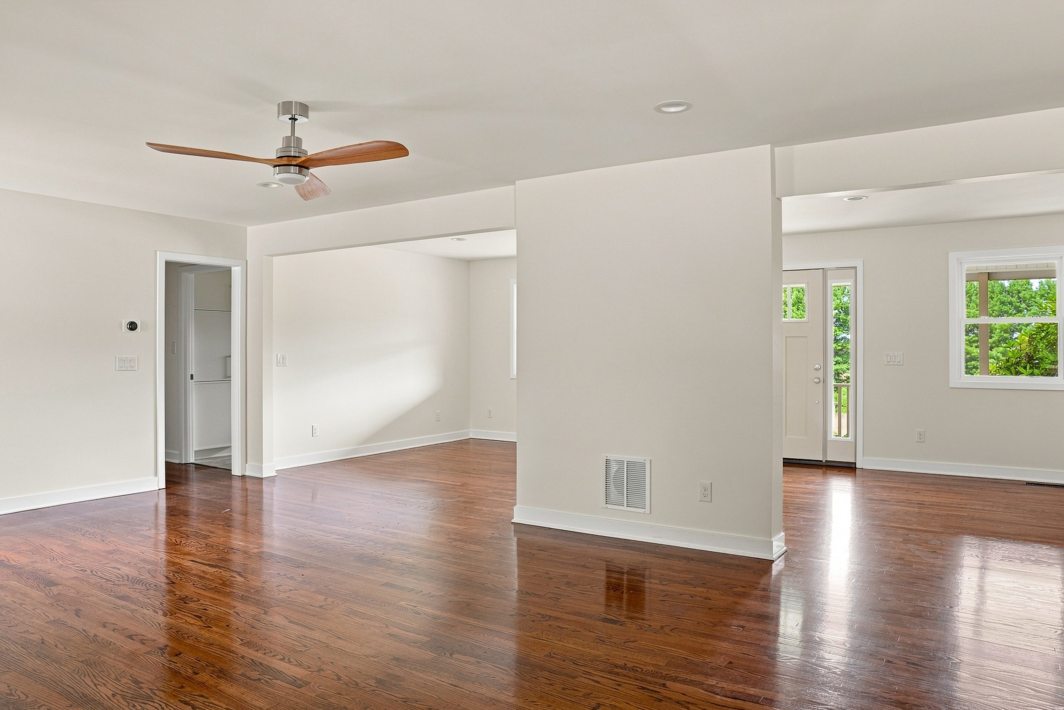
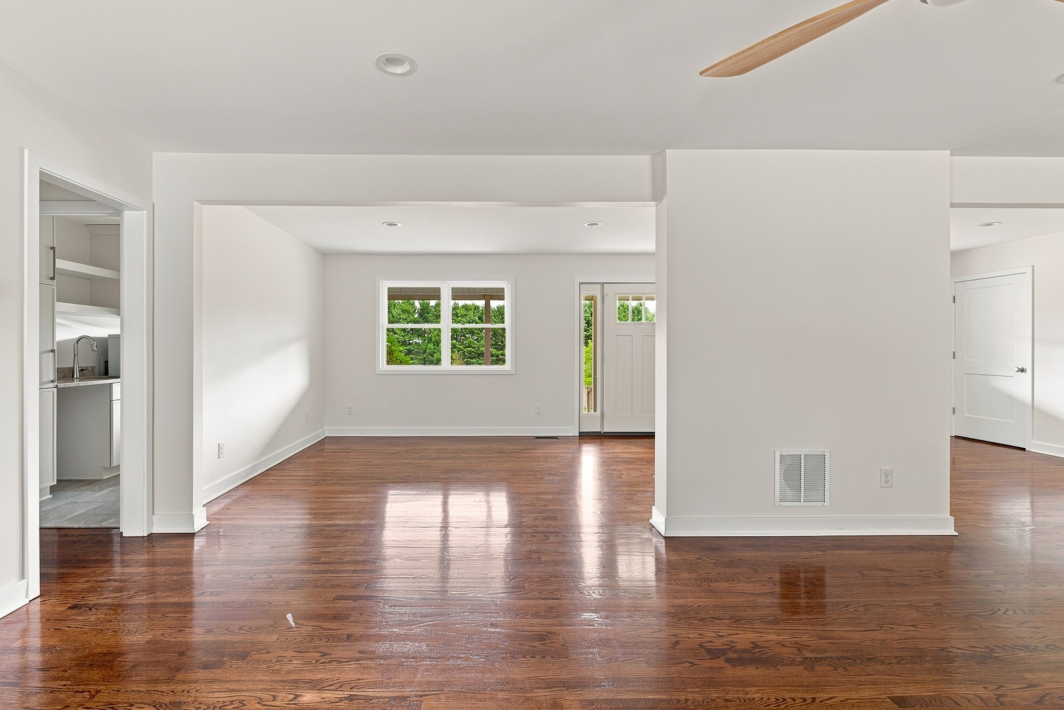
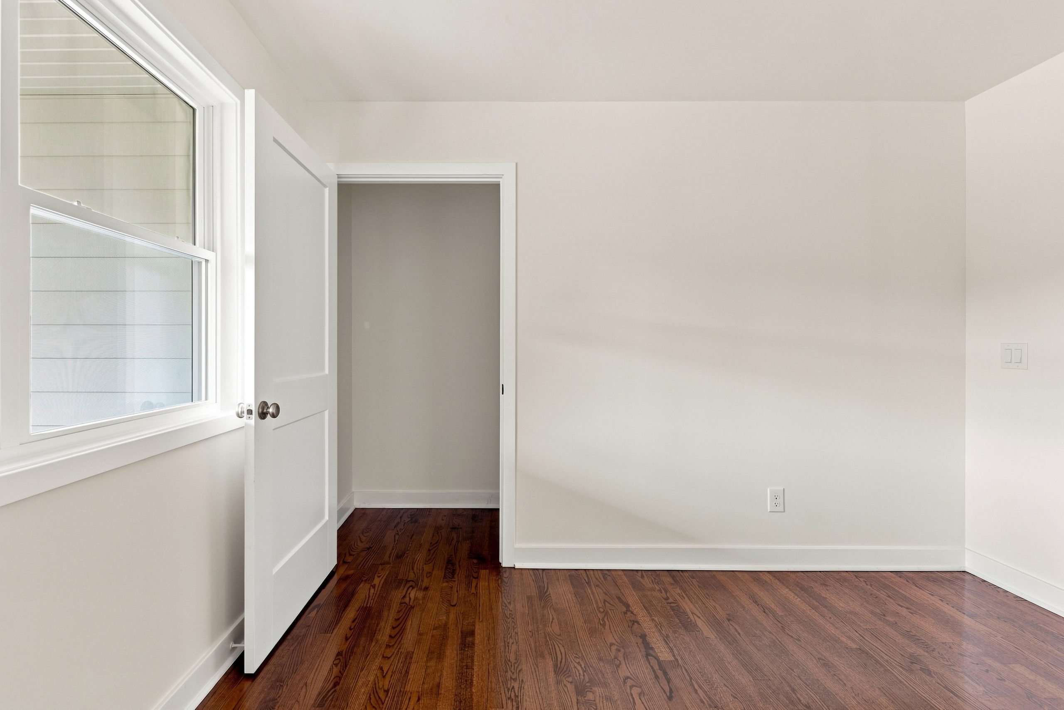
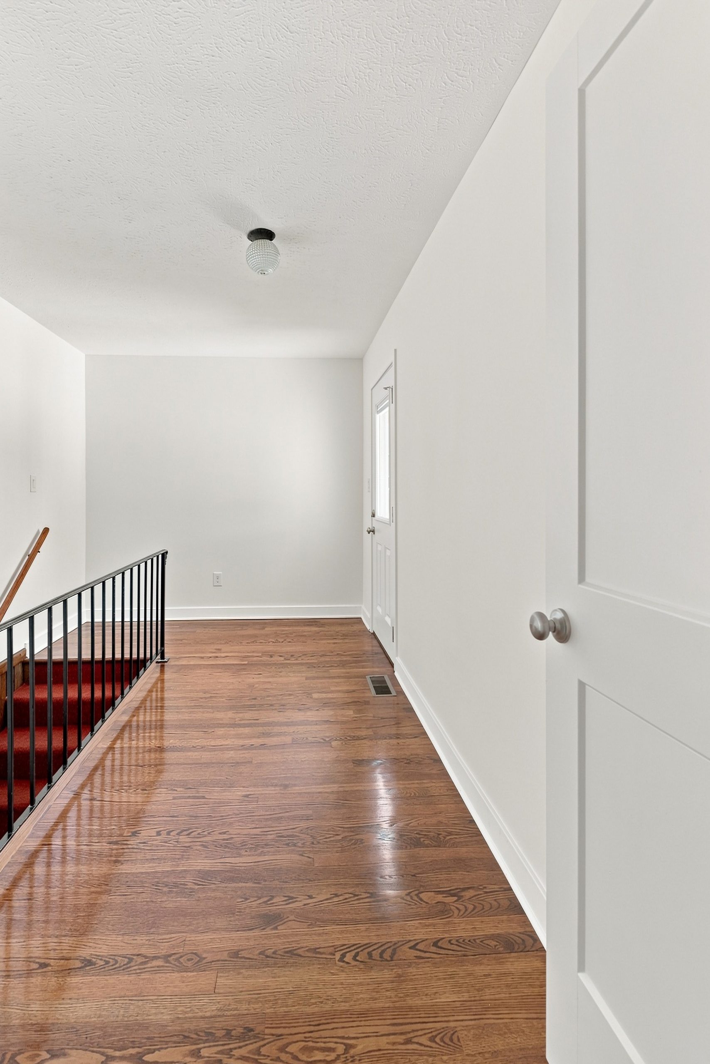
The transformation extended throughout the first floor. Removing additional walls between the living room and foyer created a more open connection between spaces. Existing hardwood floors were carefully patched and refinished, allowing the updated areas to blend naturally with the rest of the home.
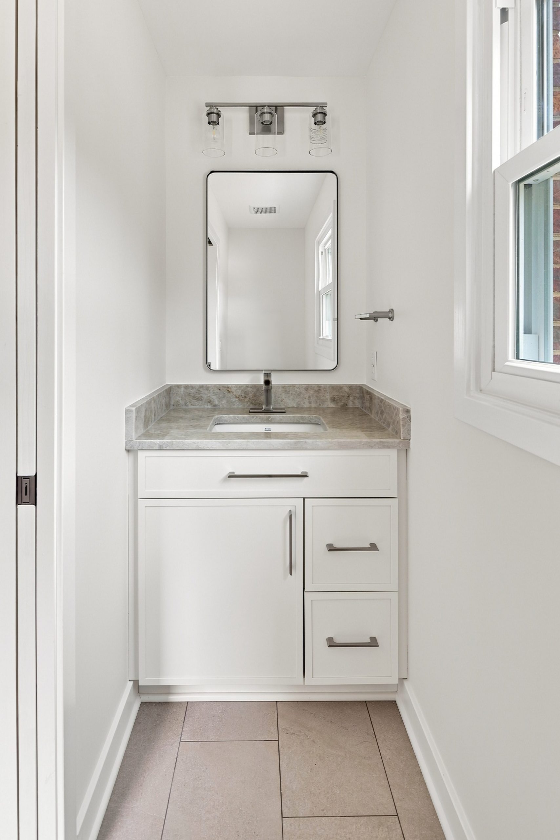
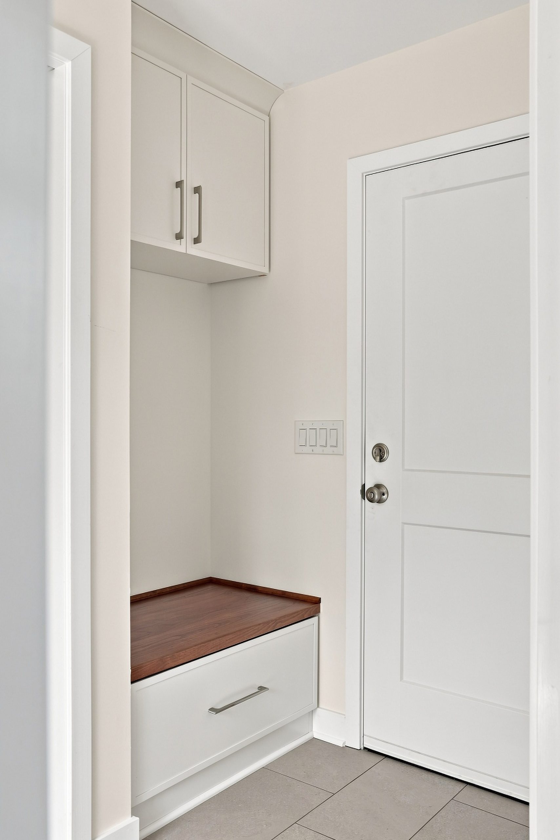
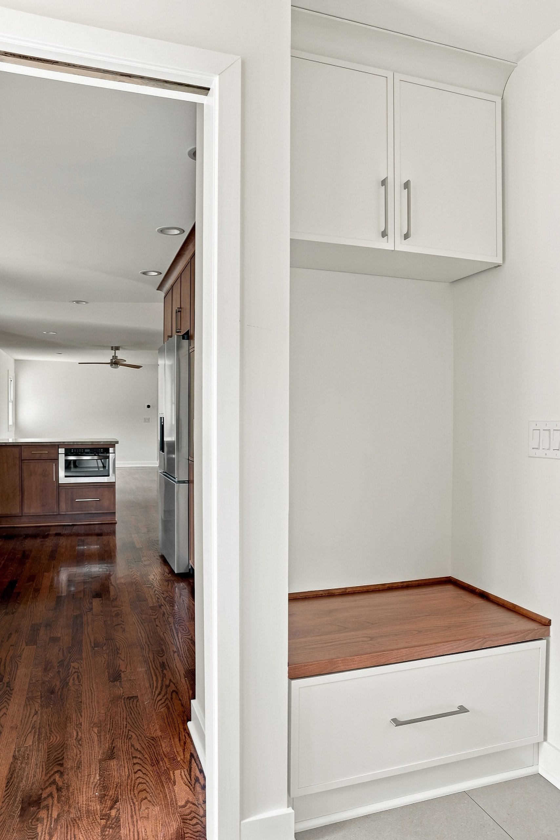
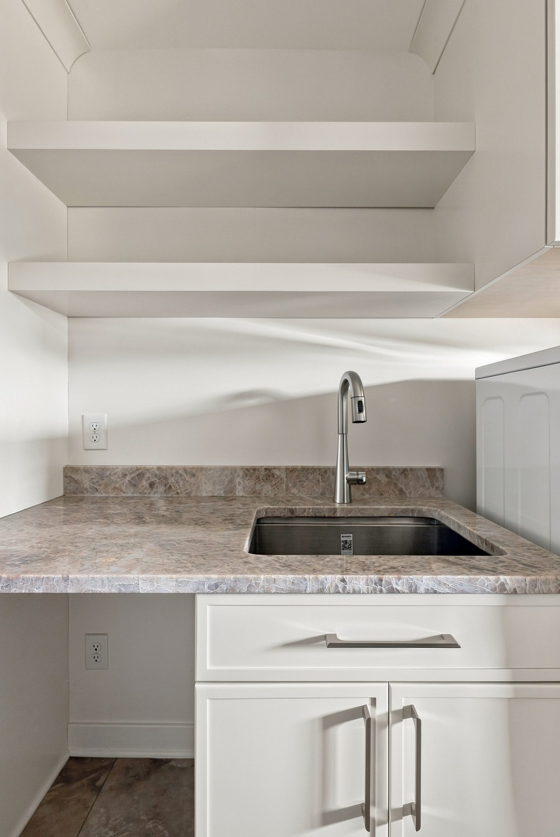
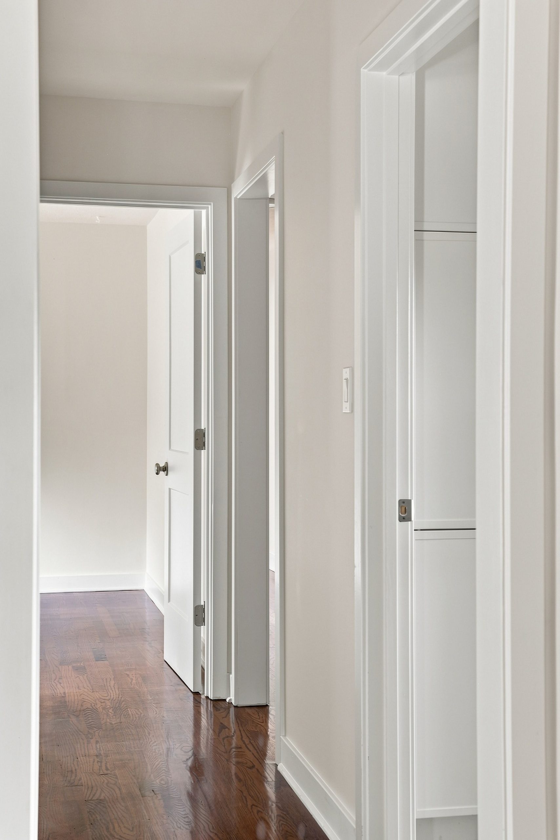
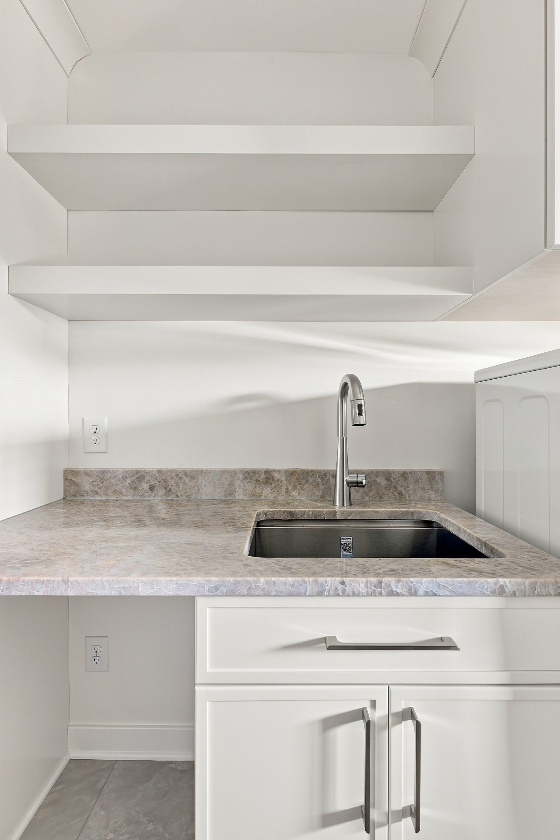
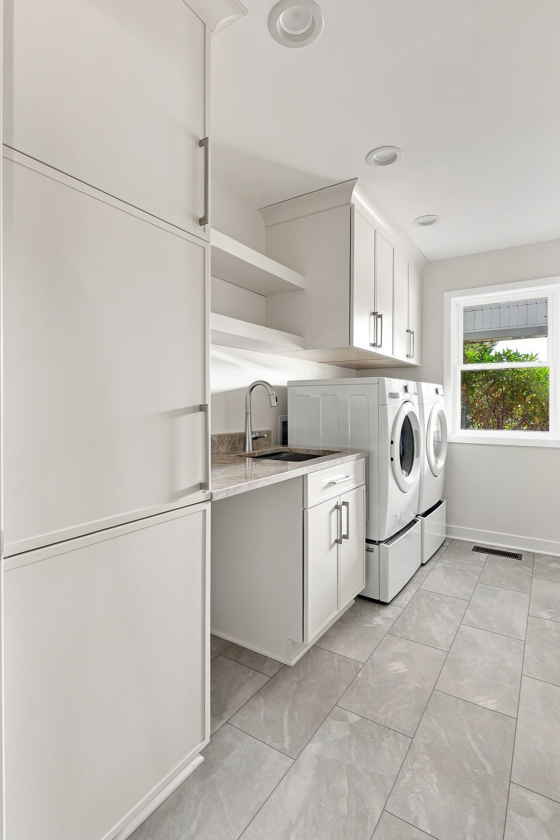
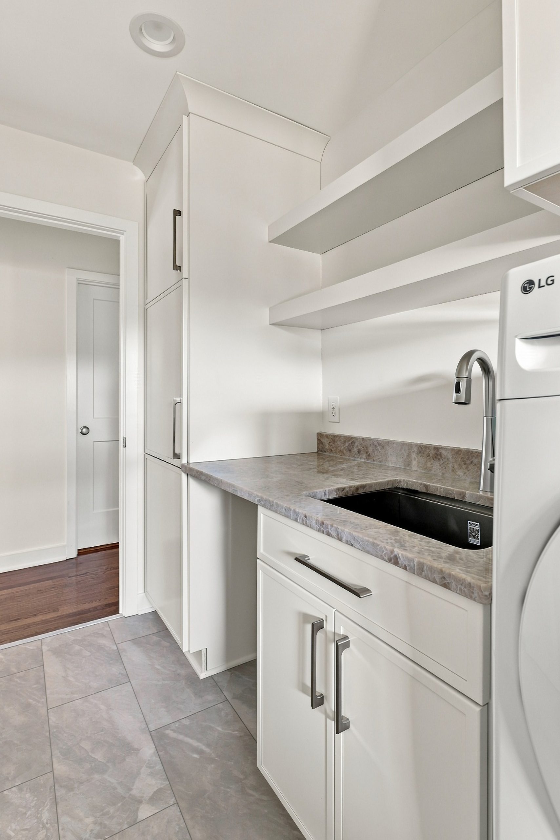
The renovation also introduced a new powder room, mudroom, and full-size laundry room. Each was designed to make everyday routines easier, with practical storage solutions and features tailored to the homeowners' needs.
Through a comprehensive design-build remodeling approach, structural modifications and custom craftsmanship came together to transform the home's existing layout. The finished first floor offers greater functionality, improved flow, and thoughtfully connected living areas, creating a welcoming home that reflects how the homeowners want to live for years to come.