Kitchen Remodeling That Blends Function & Style

Your kitchen Is The Hub & Heartbeat Of Your Home

We specialize in kitchen remodeling that improves flow, enhances functionality and elevates the overall feel of your space. With a design-build process you can trust, we manage every detail so your kitchen home improvement project stays on track and stress-free.

Ready to start your project? Provide us with a few details by completing the form, or give us a call.

Find Inspiration For Your Kitchen Remodel

Shenandoah Valley, Custom Home Build

Built from the ground up, this custom home in Augusta County, Virginia, gave our Venture Builders, Inc. team the opportunity to bring an entirely new home to life. This Shenandoah Valley custom home build was thoughtfully planned around the homeowners’ needs, long-term lifestyle, and the unique setting of the property. Inside, an open-concept layout connects the kitchen and main living areas, while large windows bring in natural light and highlight the surrounding views. The kitchen combines natural wood and white cabinetry with stone countertops, a large island, generous storage, and a walk-in pantry. Throughout the home, carefully selected finishes create a comfortable, cohesive feel while allowing each space to serve its own purpose. Functionality and accessibility were also important considerations in the design. The home includes a dedicated laundry room, multiple bathrooms, spacious closets, an attached garage, and a walk-out basement that provides additional flexibility for the homeowners. The primary bathroom incorporates accessible features, including a spacious walk-in shower with built-in storage, grab bars, and a handheld shower fixture. The outdoor spaces were designed to make the most of the home’s Shenandoah Valley setting. Covered and screened porch areas extend the living space outdoors, providing comfortable places to enjoy the surrounding farmland, mountain views, and changing seasons. From the earliest stages of planning through construction and the finishing details, our team managed each phase of this new home build. The result brings together thoughtful design, craftsmanship, practical features, and details selected specifically for the homeowners. Built for both their current needs and the years ahead, this home reflects the possibilities of creating a space from the ground up around the people who will call it home.

Edinburg First Floor Remodel

This extensive first-floor renovation transformed a dated and compartmentalized layout into a bright, connected home designed around our clients' lifestyle. Completed for repeat clients, the project encompassed the kitchen, dining room, living room, utility room, and stairwell. The goal was to create a cohesive design that balances functionality and timeless style. At the heart of the renovation is a completely reimagined kitchen. The space was fully gutted and rebuilt with custom walnut cabinetry, updated appliances, new finishes, refined ceiling details, and heated flooring. A custom movable island adds flexibility and additional workspace. As the centerpiece of the home, the kitchen was designed to support both everyday living and entertaining while bringing warmth and character to the first floor. Adjacent to the kitchen, the utility room was designed as an organized hub for daily life. Custom walnut cabinetry conceals broom storage, cubbies, and an extendable laundry hanging rack. A built-in coffee station creates a dedicated space for morning routines. Floating shelves with integrated lighting add warmth and character, making the room as inviting as it is functional. Opening the floor plan was a key component of the renovation. By removing walls that once enclosed the dining room, we introduced more natural light and created a stronger connection between the home's primary gathering spaces. Wide-plank white oak flooring was installed throughout the first floor, bringing continuity and warmth from room to room. The renovation also included updates to the stairwell. White oak treads and a modern railing system create a striking focal point while tying together the material palette used throughout the home. The result is a first floor that feels brighter, more connected, and thoughtfully tailored to the way our clients live, gather, and entertain.

Massanutten Kitchen Remodel

Welcome to the Massanutten Kitchen. This remodel is part of the home’s multi-project renovation. The original kitchen was darker and in need of modernization. The remodel focused on brightening the space while updating cabinetry and countertops to enhance both functionality and style. The homeowners are in the process of adding new appliances to complete the transformation. A standout detail in this project is the natural grain of the countertops, which adds depth and visual interest, creating a more inviting and modern kitchen.

West-view Kitchen Remodel

This kitchen renovation updated a dark, outdated space into a bright, modern, and inviting heart of the home. Quartz countertops and light-colored paint help reflect natural light, while new recessed lighting and upgraded appliances bring both style and functionality. Custom cabinetry and a central peninsula optimize storage and workflow, creating a kitchen that is as practical as it is welcoming.

Grottoes Home Remodel

Welcome to the Grottoes Home Remodel. This kitchen layout was redesigned to open up the floor plan, maximize storage, and bring modern updates to the space. An existing interior wall leading into the sunroom was removed to allow for an unobstructed view of the home’s stunning outdoor surroundings. The standout granite island anchors the space as a centerpiece and is ideal for hosting gatherings, while also providing ample storage within its built-in cabinetry. The rich-toned tiles tie together both the kitchen and wine bar area, while the full-height backsplash adds depth and a strong visual moment when entering the space. Other remodeling work we completed in this home can be found as follows: 'Grottoes Guest Room Remodel', in the “Basement/Remodel” section of our gallery and, 'Half and Full Bath Natural Retreat' located in the "Bathrooms" section of our gallery.

Full Home Renovation

This comprehensive home renovation involved gutting and rebuilding the entire home from the ground up, reframing rooms and constructing full bathrooms to better serve the family’s needs. The project featured a standout kitchen with upgraded cabinetry, appliances, storage, and finishes. New windows and doors were installed throughout, allowing for abundant natural light and showcasing breathtaking views of the surrounding mountain range. The primary bedroom and en-suite bathroom were transformed with custom finishes, a sleek open-concept tiled shower, and heated floors. The lower level was reimagined to include new bedrooms, multiple full bathrooms, a functional laundry area, and enhanced lighting. Every space was designed to reflect the home’s natural setting, with fixtures and finishes that elevate both form and function.

Mountain-View Kitchen

This beautiful kitchen remodel showcases an open floor plan filled with natural light, perfectly framing the incredible mountain views. Originally, the kitchen and utility space were divided into multiple smaller rooms, each in need of updates. By reworking the layout, we created a more open, connected space that enhances flow and functionality. Floor-to-ceiling cabinetry not only expands storage but also draws the eye upward, emphasizing the high ceilings and creating a sense of both vertical and horizontal expansion. A charming pocket door now seamlessly conceals the utility room, contributing to the streamlined design.

Westover Kitchen

Welcome to the Westover Kitchen! This remodel focused on redesigning the layout to improve flow and maximize counter space. Enhanced by beautiful new wood floors and upgraded lighting, the space radiates warmth and comfort. Elegant cabinetry in sophisticated tones, paired with modern appliances and a striking hood, creates a blend of classic charm and contemporary style for this dream kitchen.

Countryside Kitchen

The beautiful Countryside Kitchen remodel rejuvenated this space with a uniquely shaped island at its heart. This eye-catching island offers storage and space for small appliances, alongside ample room for food preparation and gathering. Updated with new cabinetry, enhanced lighting, a bright backsplash, and modern appliances, this kitchen seamlessly blends warmth and functionality. It creates a welcoming atmosphere that harmonizes perfectly with the existing home aesthetic.

Park View Kitchen

The Park View Kitchen has journeyed from its 1970s roots into the modern aesthetics of the 2020s. Gone are the dated wood paneling and dark corners. We've revitalized this space with new walls, flooring, lighting, and state-of-the-art appliances. The bright white design creates an open, airy atmosphere that feels both fresh and timeless.

Why Homeowners Trust Us With Their Kitchen Remodel

A Clear, Step-by-Step Process

A Team That Shows Up & Follows Through

Design Guidance That
Improves Layout & Function

Full Design-Build Service With
No Coordination on Your End

Real Timelines, Clear Expectations
& Consistent Progress

Trusted Across the Shenandoah Valley Since 1989
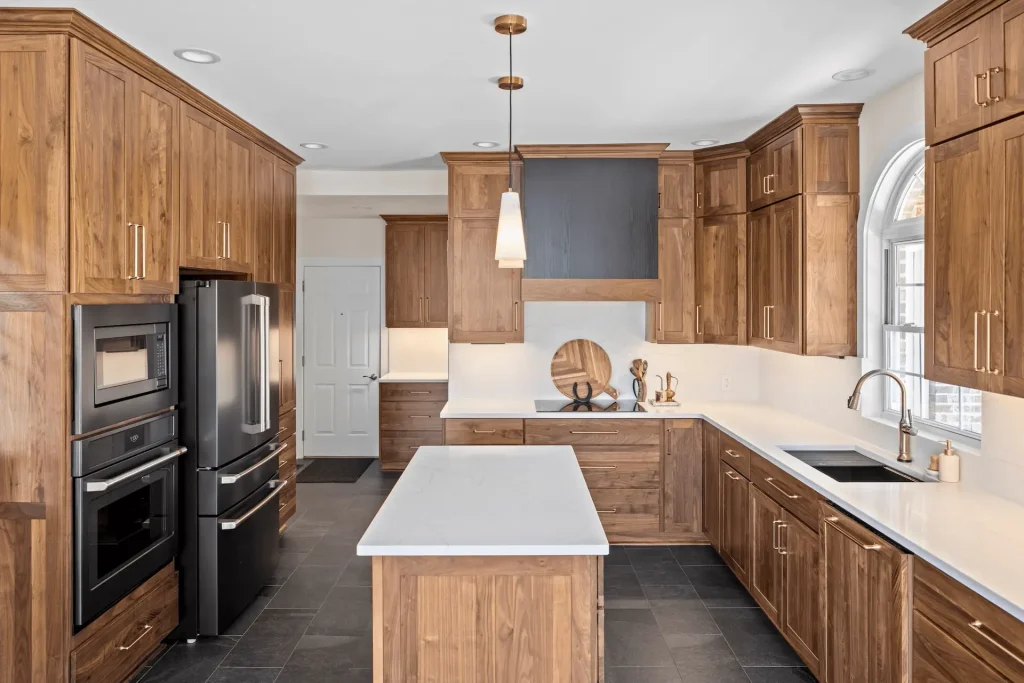
A remodeled kitchen with natural wood cabinets.

Kitchen Upgrades That Make Everyday Living Easier & More Enjoyable

Every kitchen remodeling project begins with understanding how you use your space day to day. We look at layout, storage, flow and functionality to design a kitchen that works naturally and effortlessly for you.

Our approach ensures your kitchen upgrade is not just visually appealing, but built for real life.

Getting Started

Starting a remodel shouldn’t feel overwhelming. Here’s what you can expect as we guide you through our straightforward and simple process.

Initial Consultation & Pre-Construction Evaluation

We begin with a quick call or email to understand your space, your goals and what you’re hoping to improve. This helps us determine if we’re a good fit and how we can best help.

In-Home Visit & Project Planning

Once we’re aligned on your project, we’ll meet with you in your home to evaluate the space, explore ideas and discuss what’s possible. You’ll gain expert input and a clearer sense of direction, scope and investment range.

Design & Project Development

We create a tailored plan that outlines layout, design direction, project scope and pricing. We review everything together in person, answer questions and make adjustments so the plan feels right.

Project Kickoff

With everything finalized, we schedule your project and prepare for construction. From here, our team manages every detail with clear communication and organization so you’re informed every step of the way.

Ready To Upgrade Your Kitchen?

If you’re ready to improve your kitchen, we’re ready to help you build a space that fits your lifestyle and functions the way it should.

With decades of experience in kitchen remodeling across the Shenandoah Valley, we’ll guide you through your options and help you understand what’s possible without pressure or obligation.