Harrisonburg, VA Hall Bath Remodel
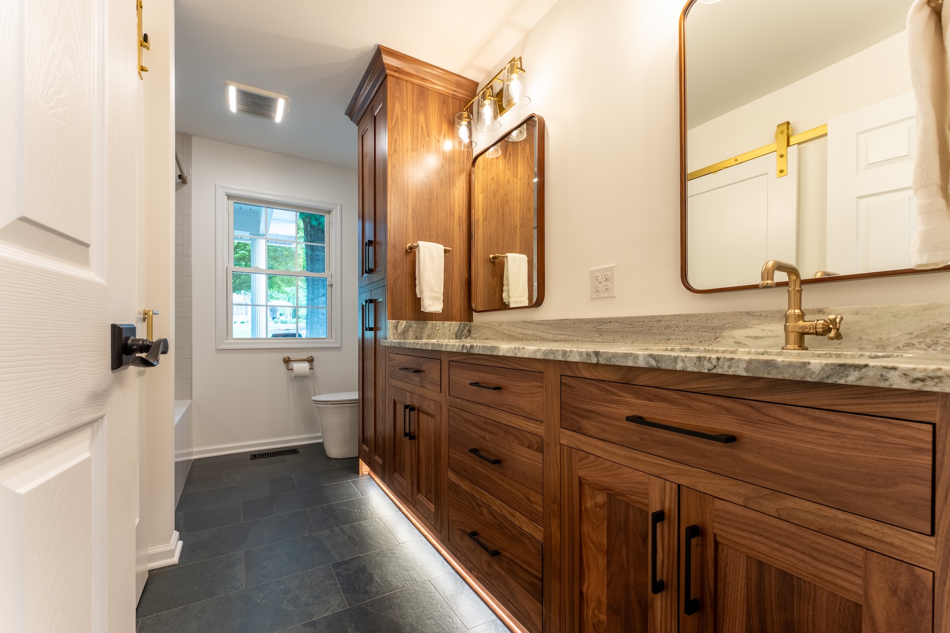
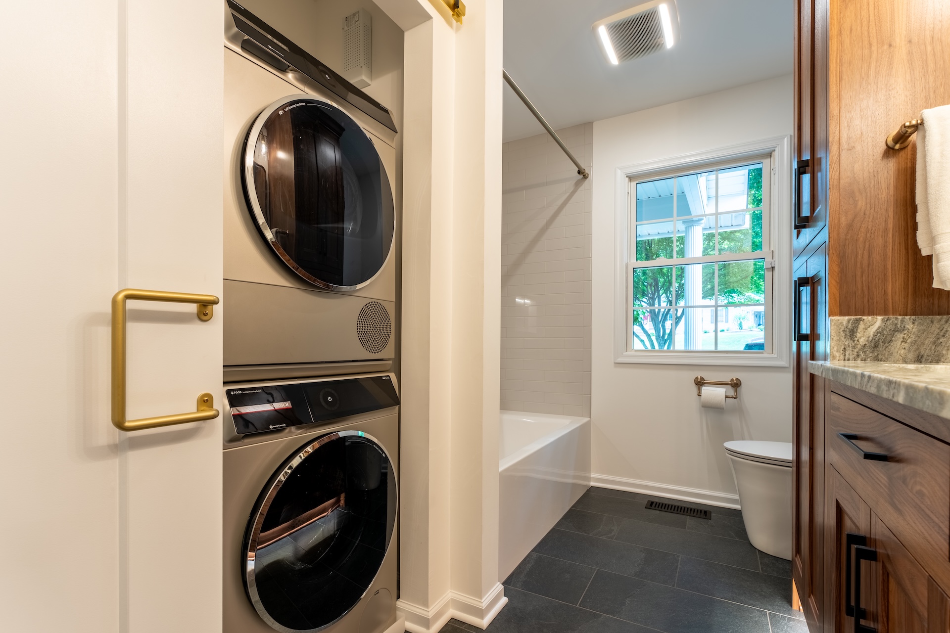
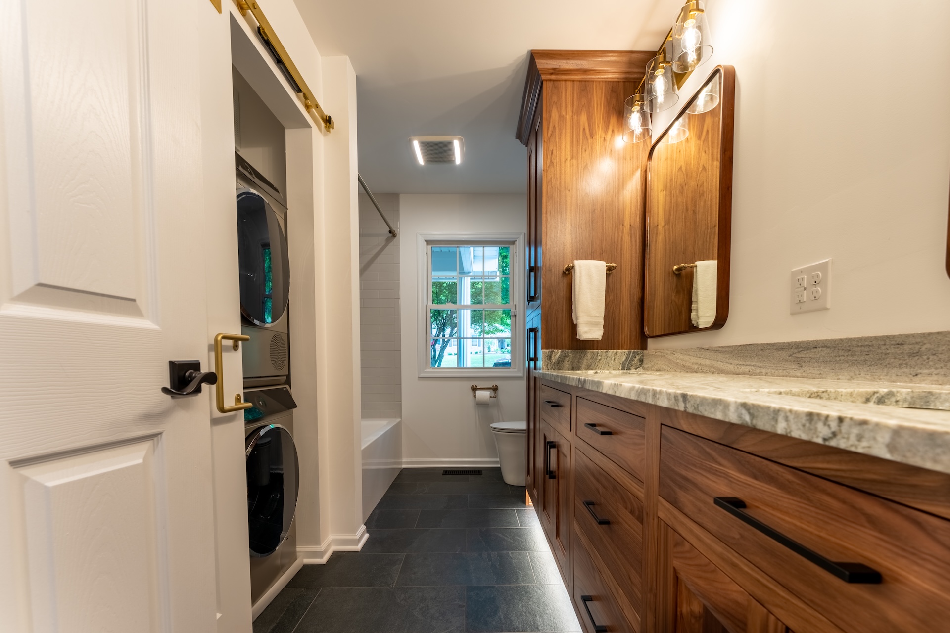
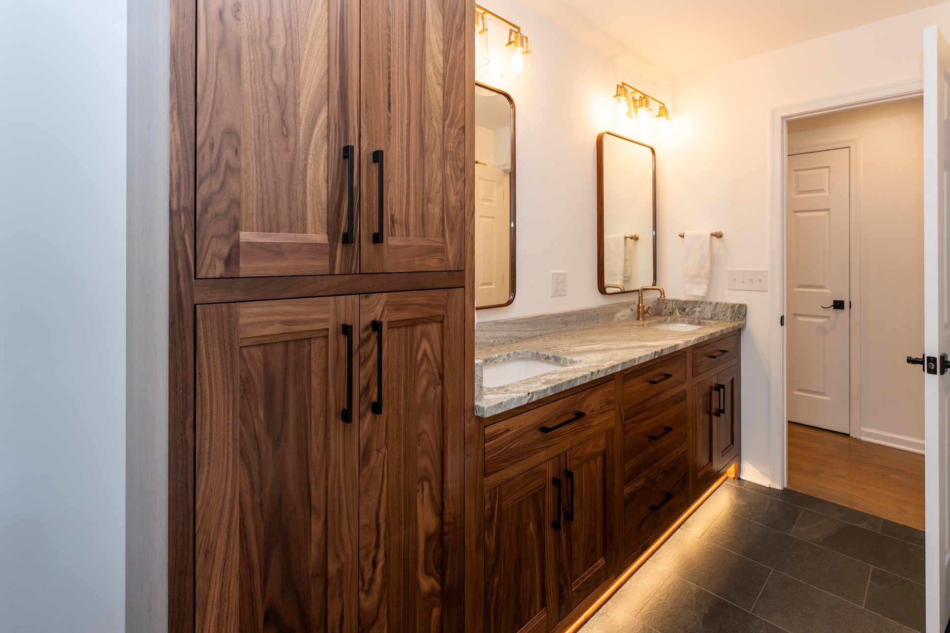
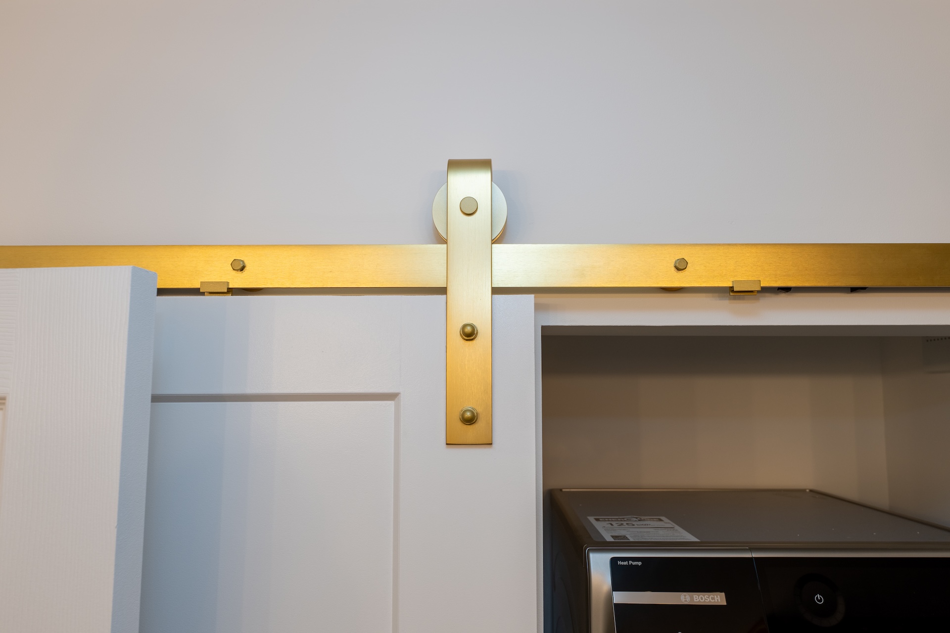
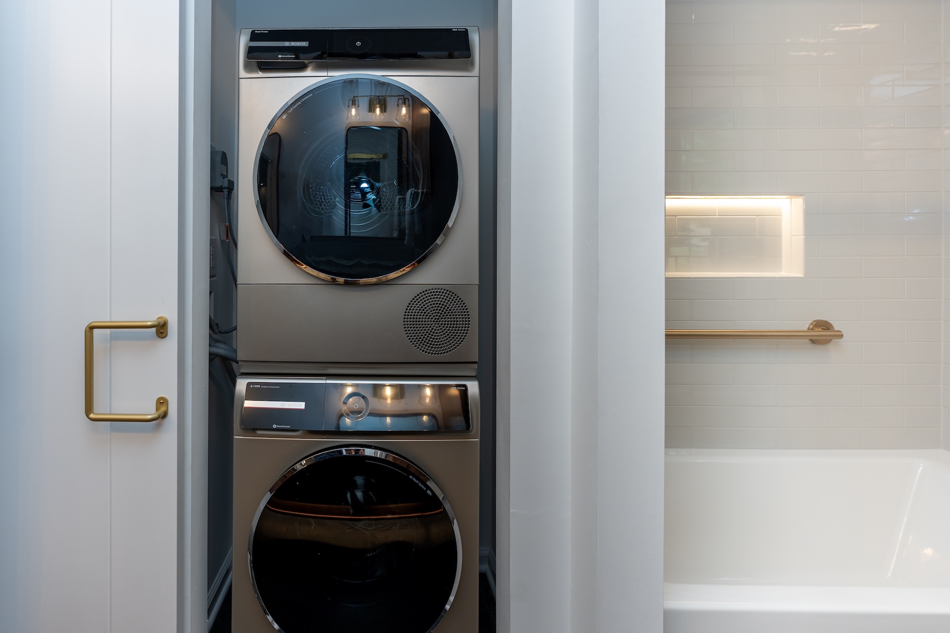
The Harrisonburg, VA guest bathroom remodel began with a divided layout that separated the room into two sections. Removing the partition wall opened up the space and made room for a new linen cabinet, while the former linen closet was repurposed as a laundry area with a stacked washer and dryer. The result makes better use of the existing footprint while adding function for the homeowners.
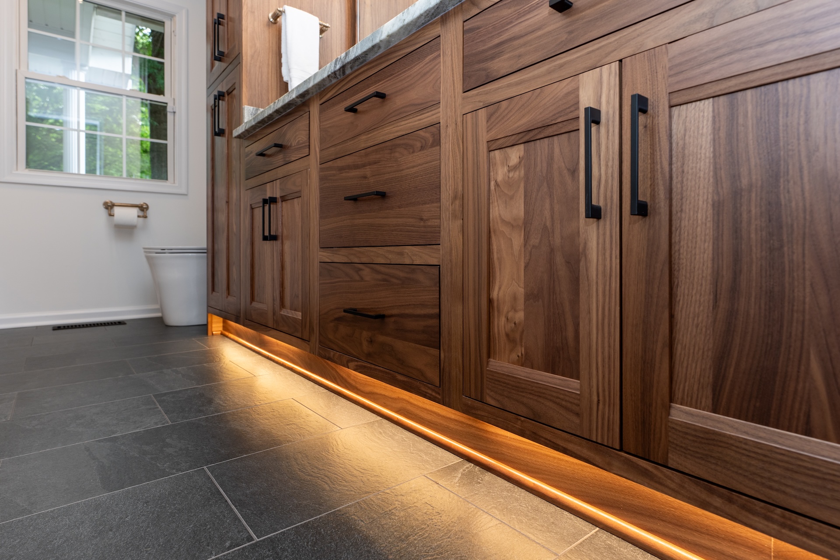
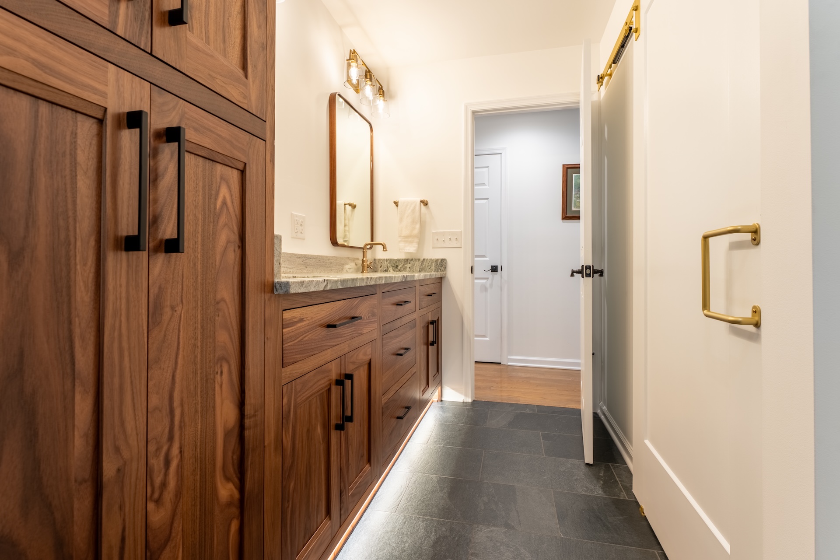
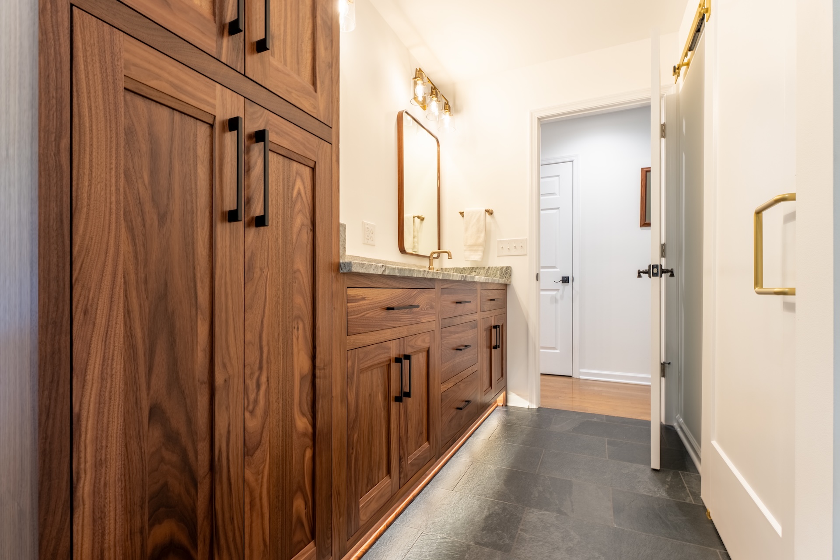
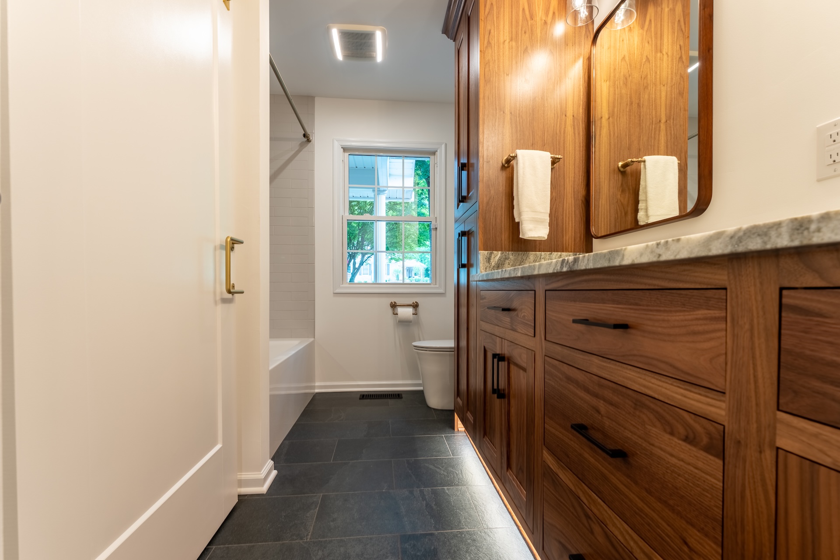
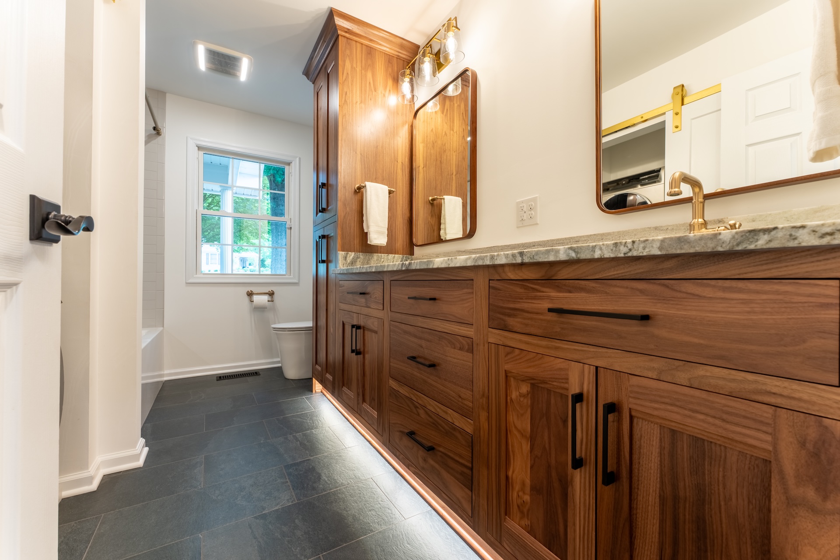
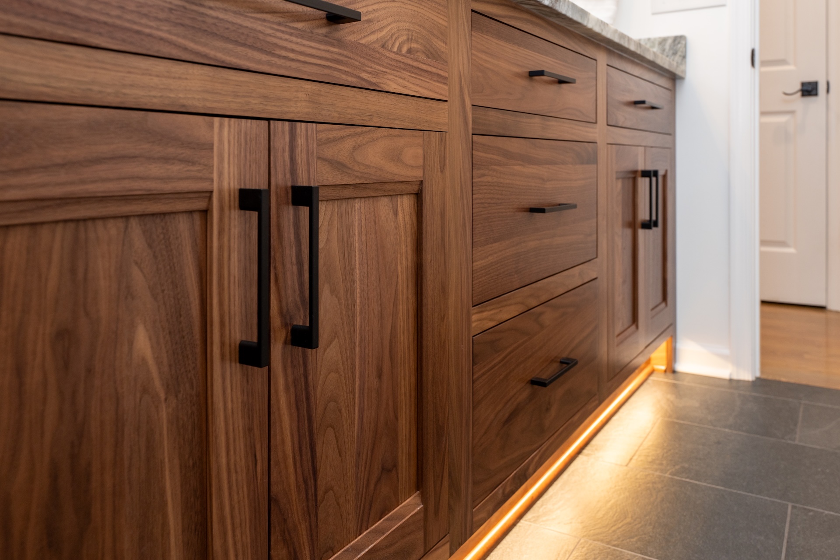
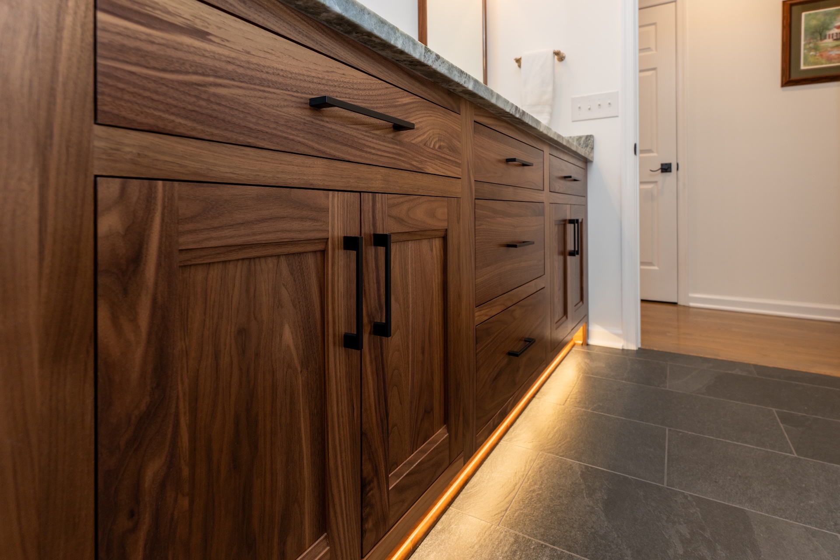
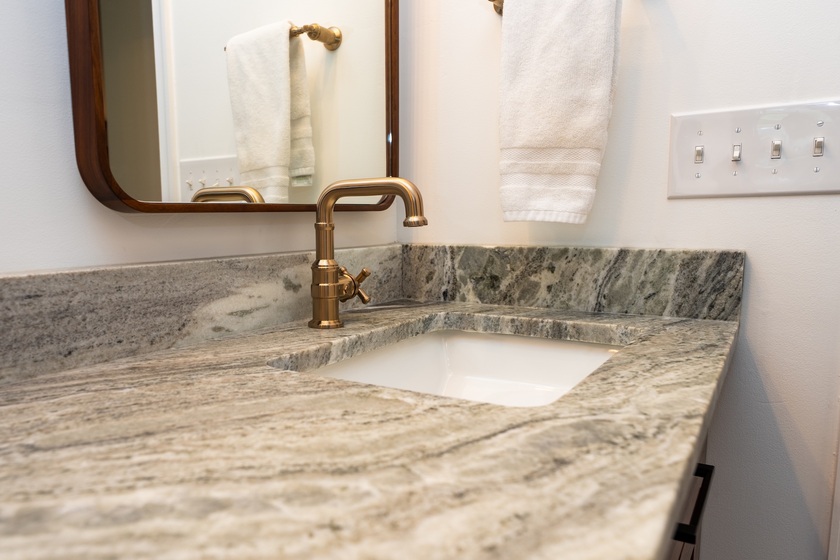
Natural walnut inset cabinetry is a defining feature of the new bathroom, bringing warmth and beautiful variation in the wood grain against the charcoal tile floor. The vanity and full-height linen cabinet offer generous storage, with matte black hardware and walnut-framed mirrors completing the look. Along the base of the cabinetry, integrated toe-kick lighting creates a soft glow and doubles as a useful pathway light at night.
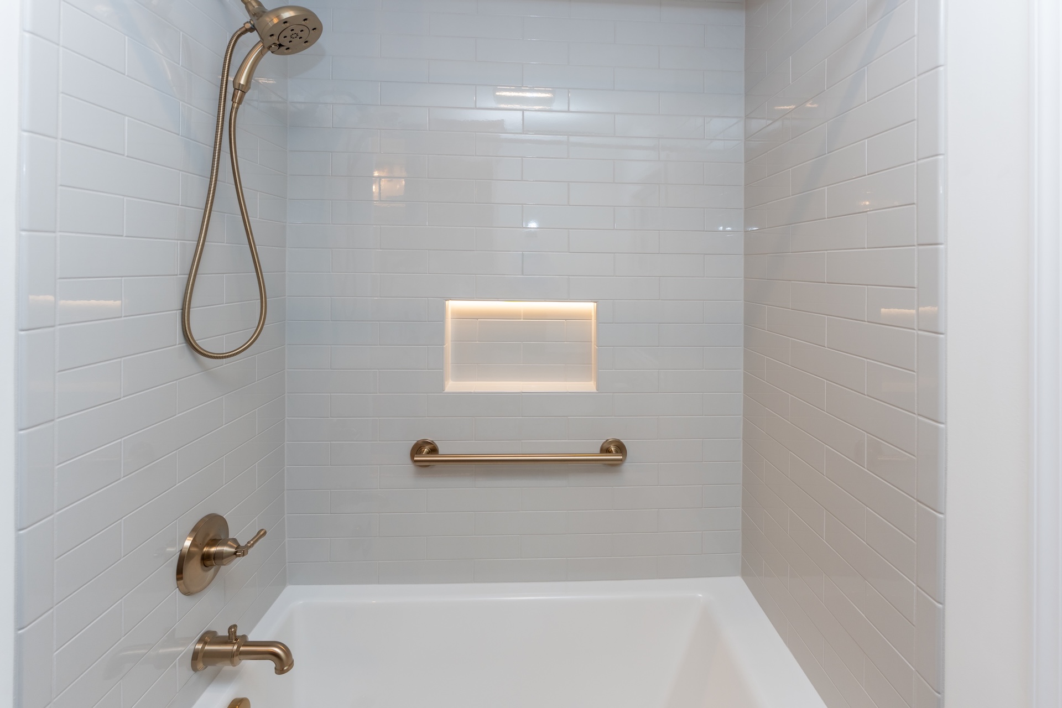
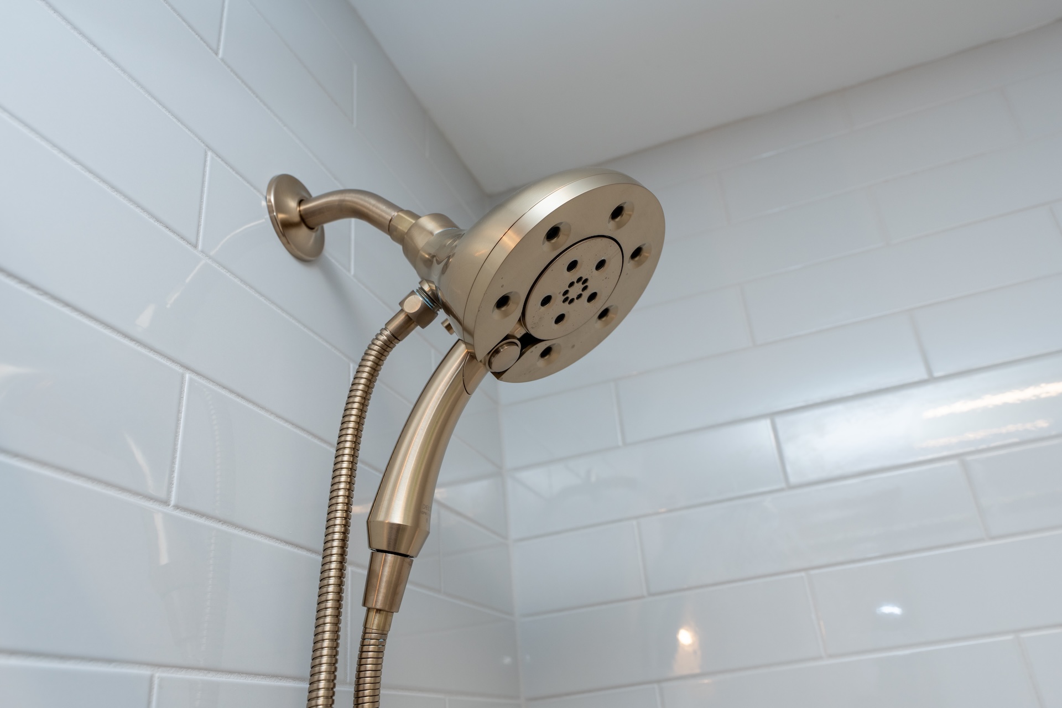
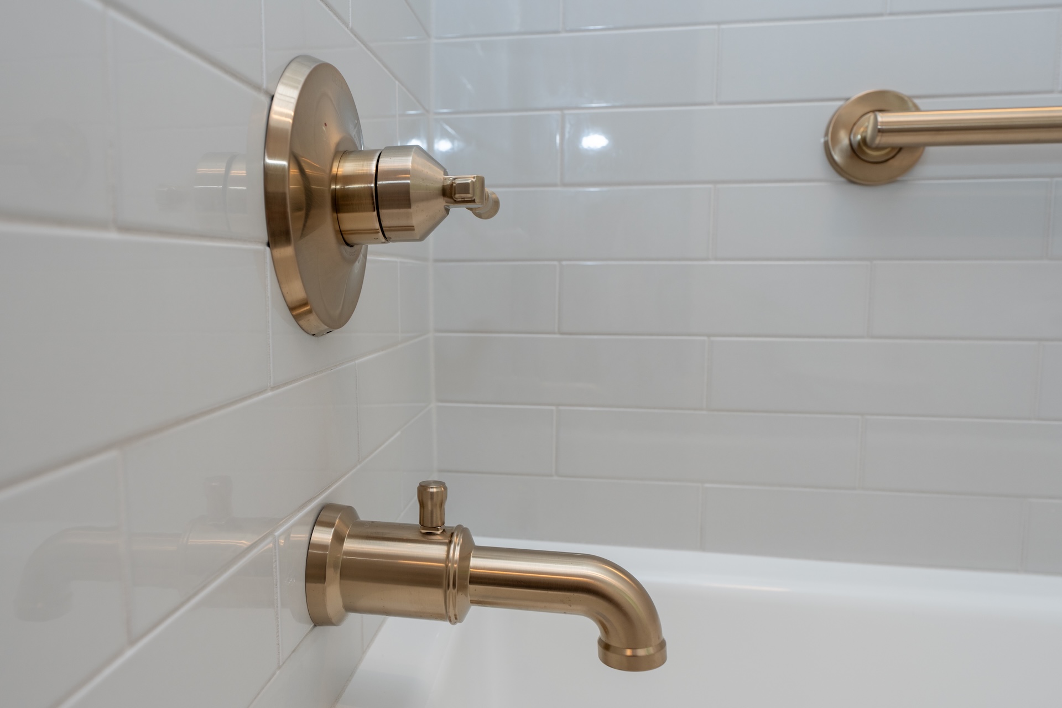
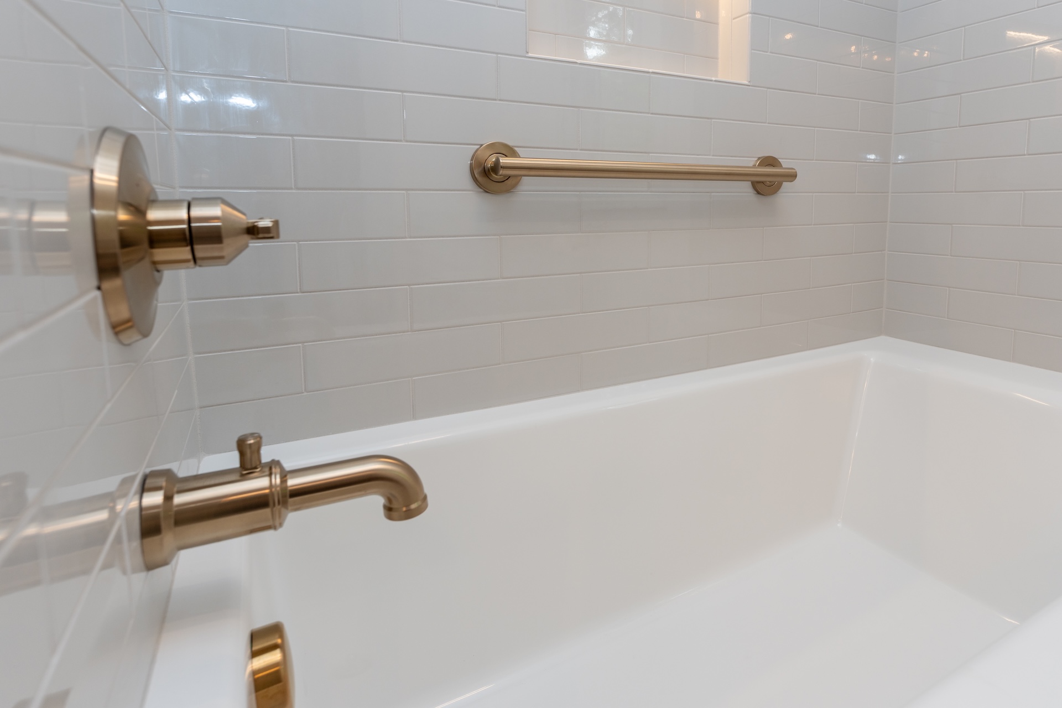
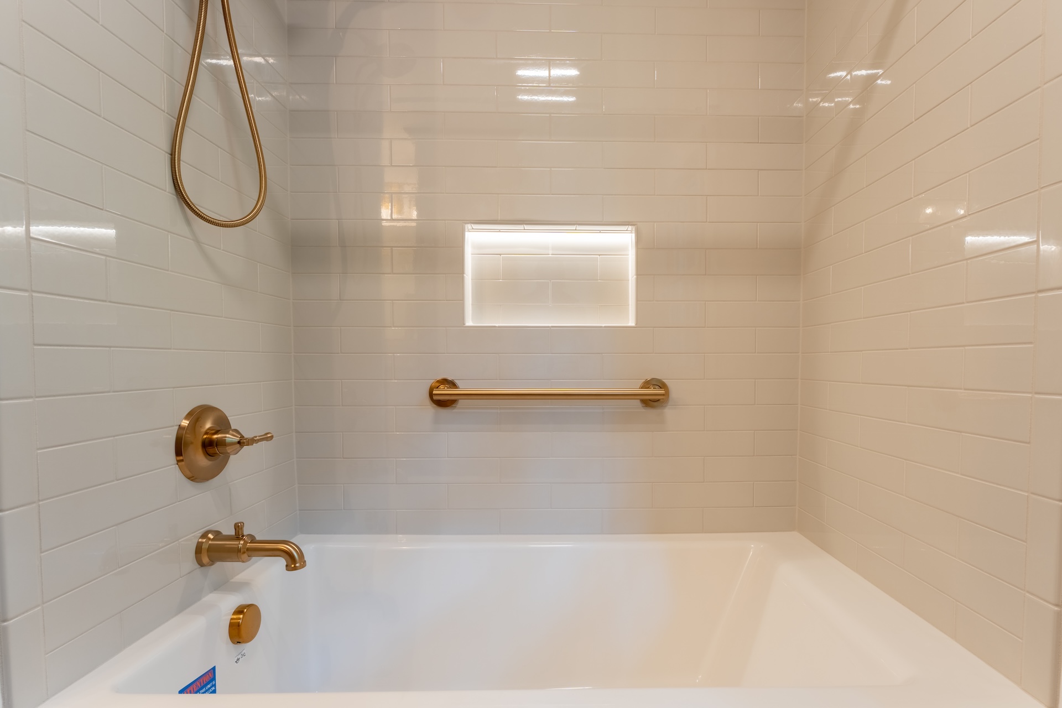
Elongated white subway tile gives the shower and tub a clean, streamlined look. A lighted niche provides built-in storage with a subtle touch of ambiance. Warm metal plumbing fixtures and a grab bar complete the space.
Completed alongside the Harrisonburg, VA Primary Bathroom Remodel, this space was designed to feel connected to the other updates throughout the home. Material selections also coordinate with the previously completed Lakewood Kitchen, carrying a sense of continuity from one project to the next without making the spaces feel identical.
With a more open layout, additional storage, and a secondary laundry area tucked neatly into the room, the finished bathroom is better suited to the homeowners’ everyday routines.