
Harrisonburg, VA Deck Remodel & Screened Porch Addition
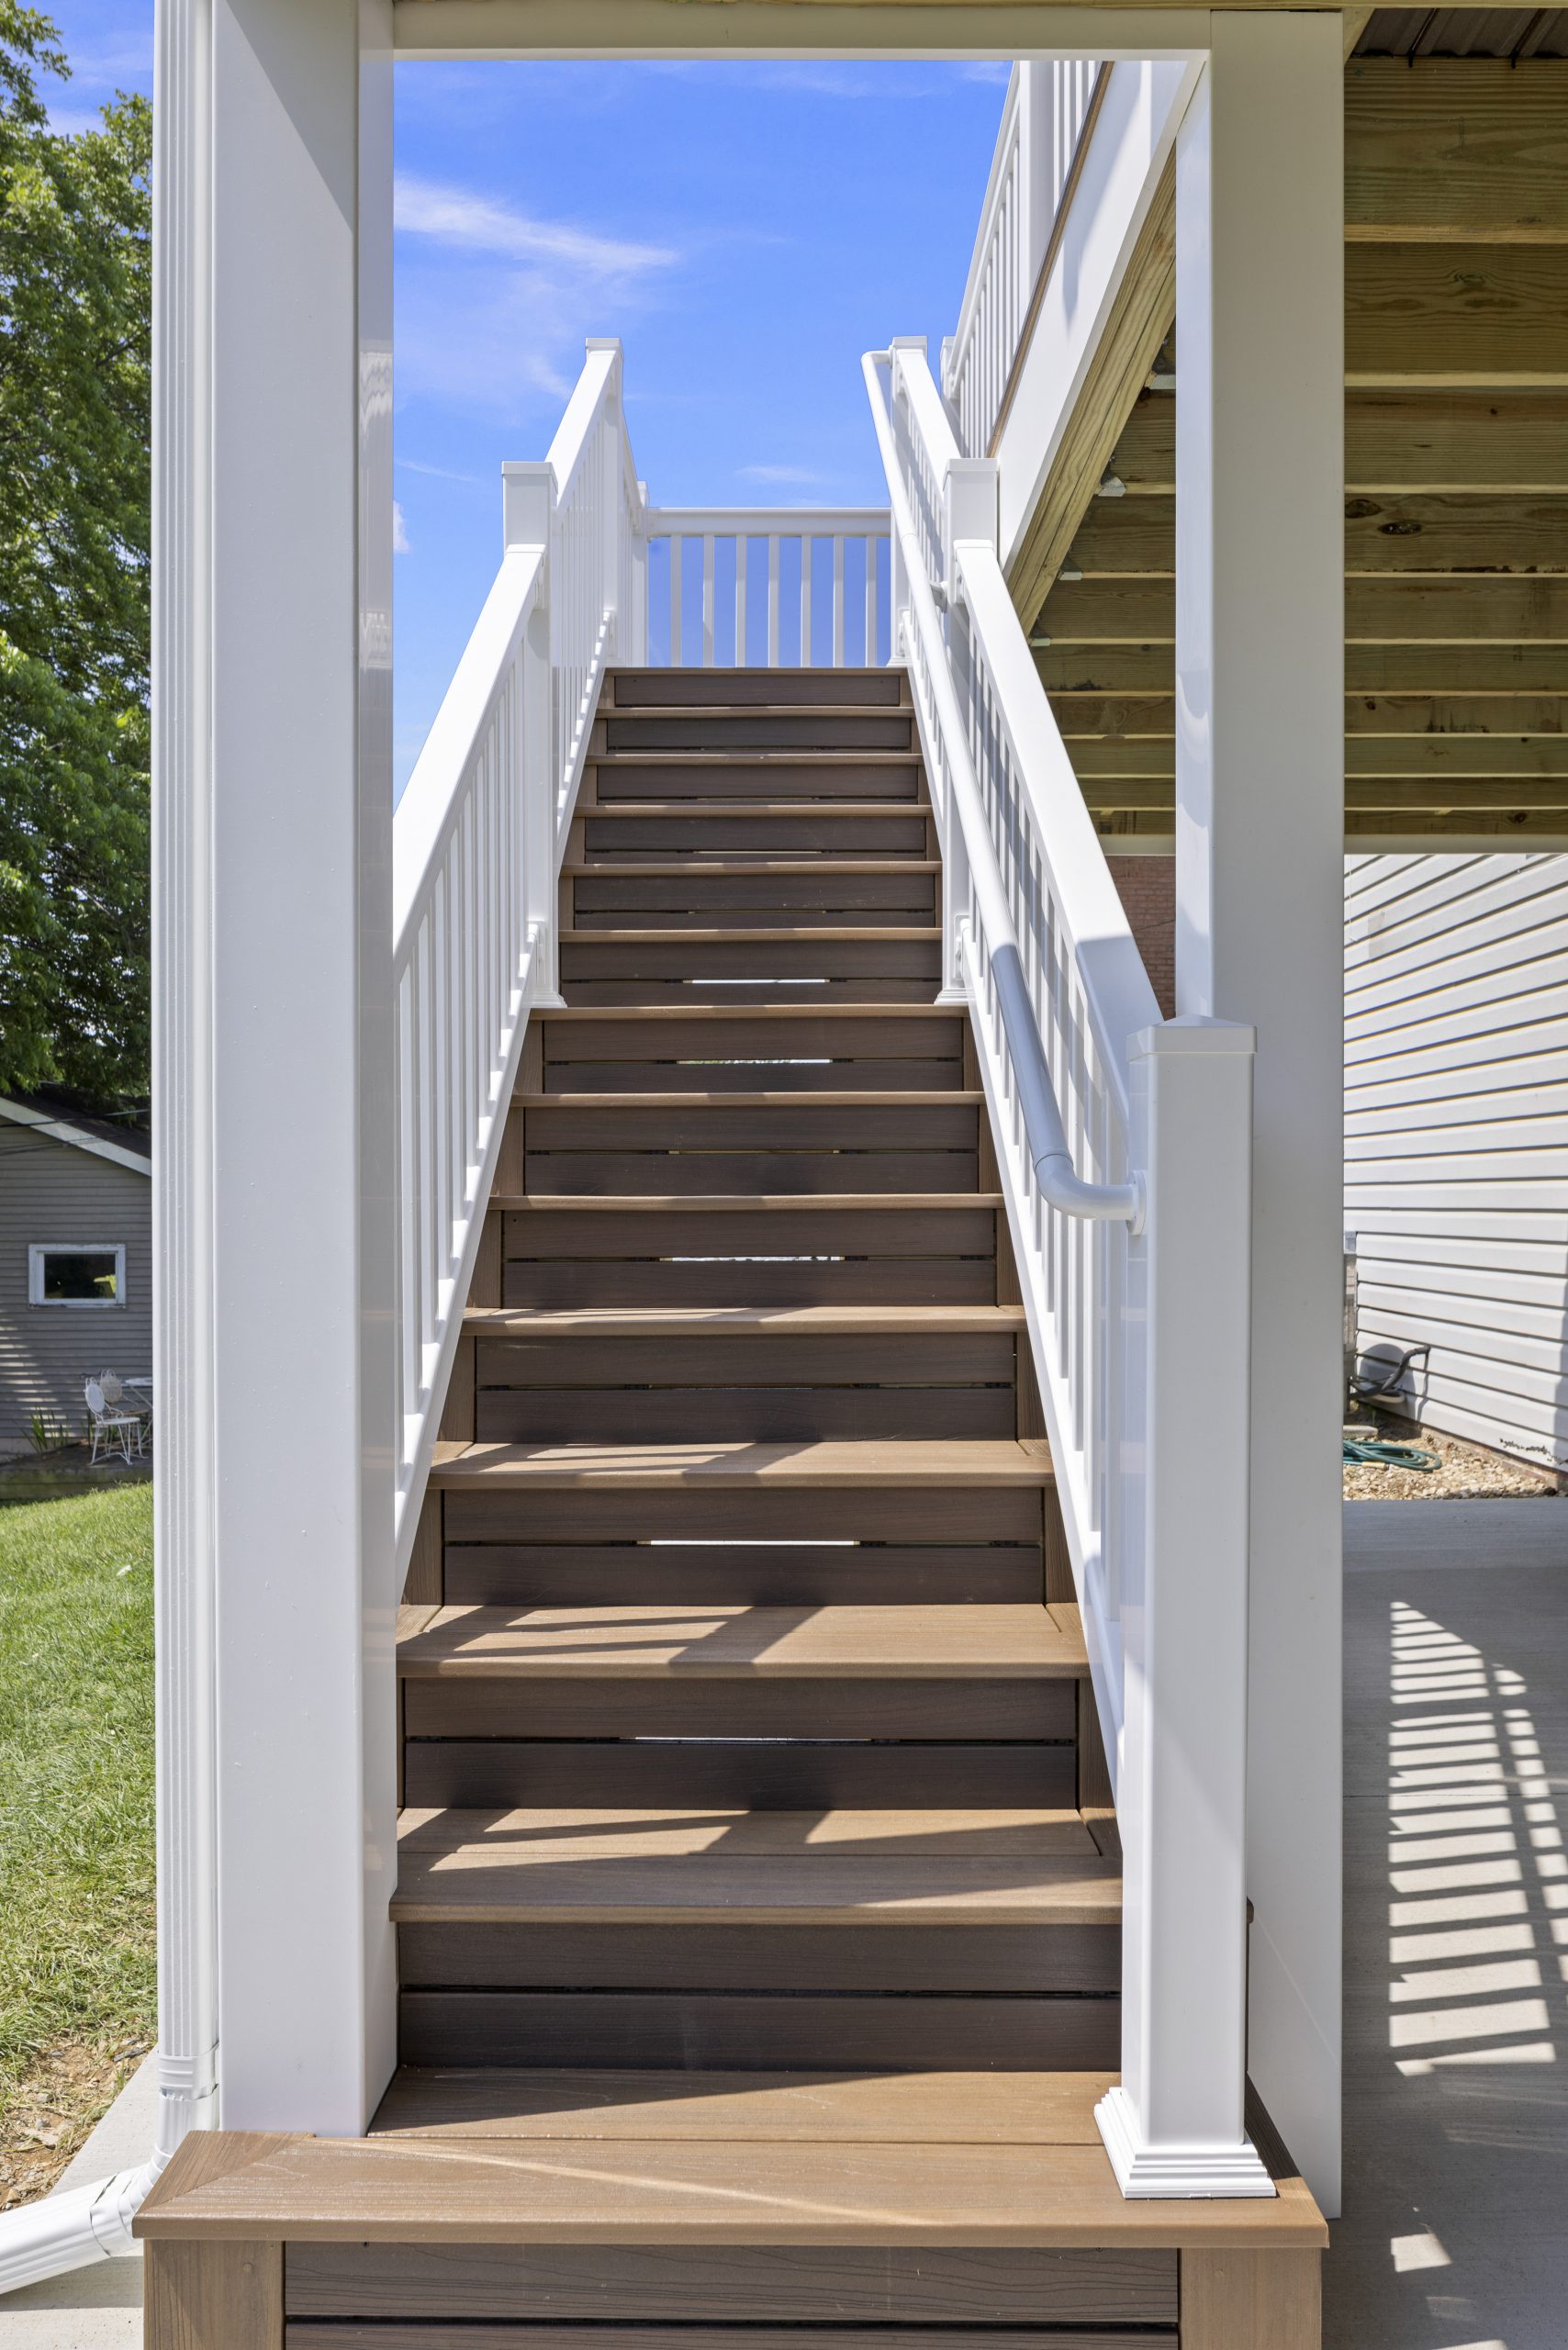
This Harrisonburg, VA deck remodel transformed a small treated wood deck into a spacious outdoor living area. The goal was simple, the create a space for relaxation, entertaining, and everyday enjoyment. The homeowners wanted more functional outdoor space, so we removed the existing deck and replaced it with a custom combination of a screened porch, composite deck, and concrete patio.
The project features a large screened porch with a vaulted roof. This establishes a comfortable outdoor retreat protected from insects and harsh sunlight. Attached to the porch is an uncovered composite deck that provides additional space for grilling, gathering with friends and family, and enjoying views of the backyard.
A wide staircase connects the upper deck to a new concrete patio below, creating a second outdoor living area. This maximizes the usable space beneath the structure. Composite decking and low-maintenance vinyl railings were installed throughout the project, providing long-lasting durability, attractive aesthetics, and easy upkeep.
As part of this custom deck remodel in Harrisonburg, VA, the homeowners gained three distinct outdoor living spaces: a screened porch, an open-air composite deck, and a covered patio below. The result is a dramatic backyard transformation. This update nearly tripled the home's usable outdoor living space while improving both functionality and curb appeal.


