
Rockingham County Bathroom & Utility Room Remodel
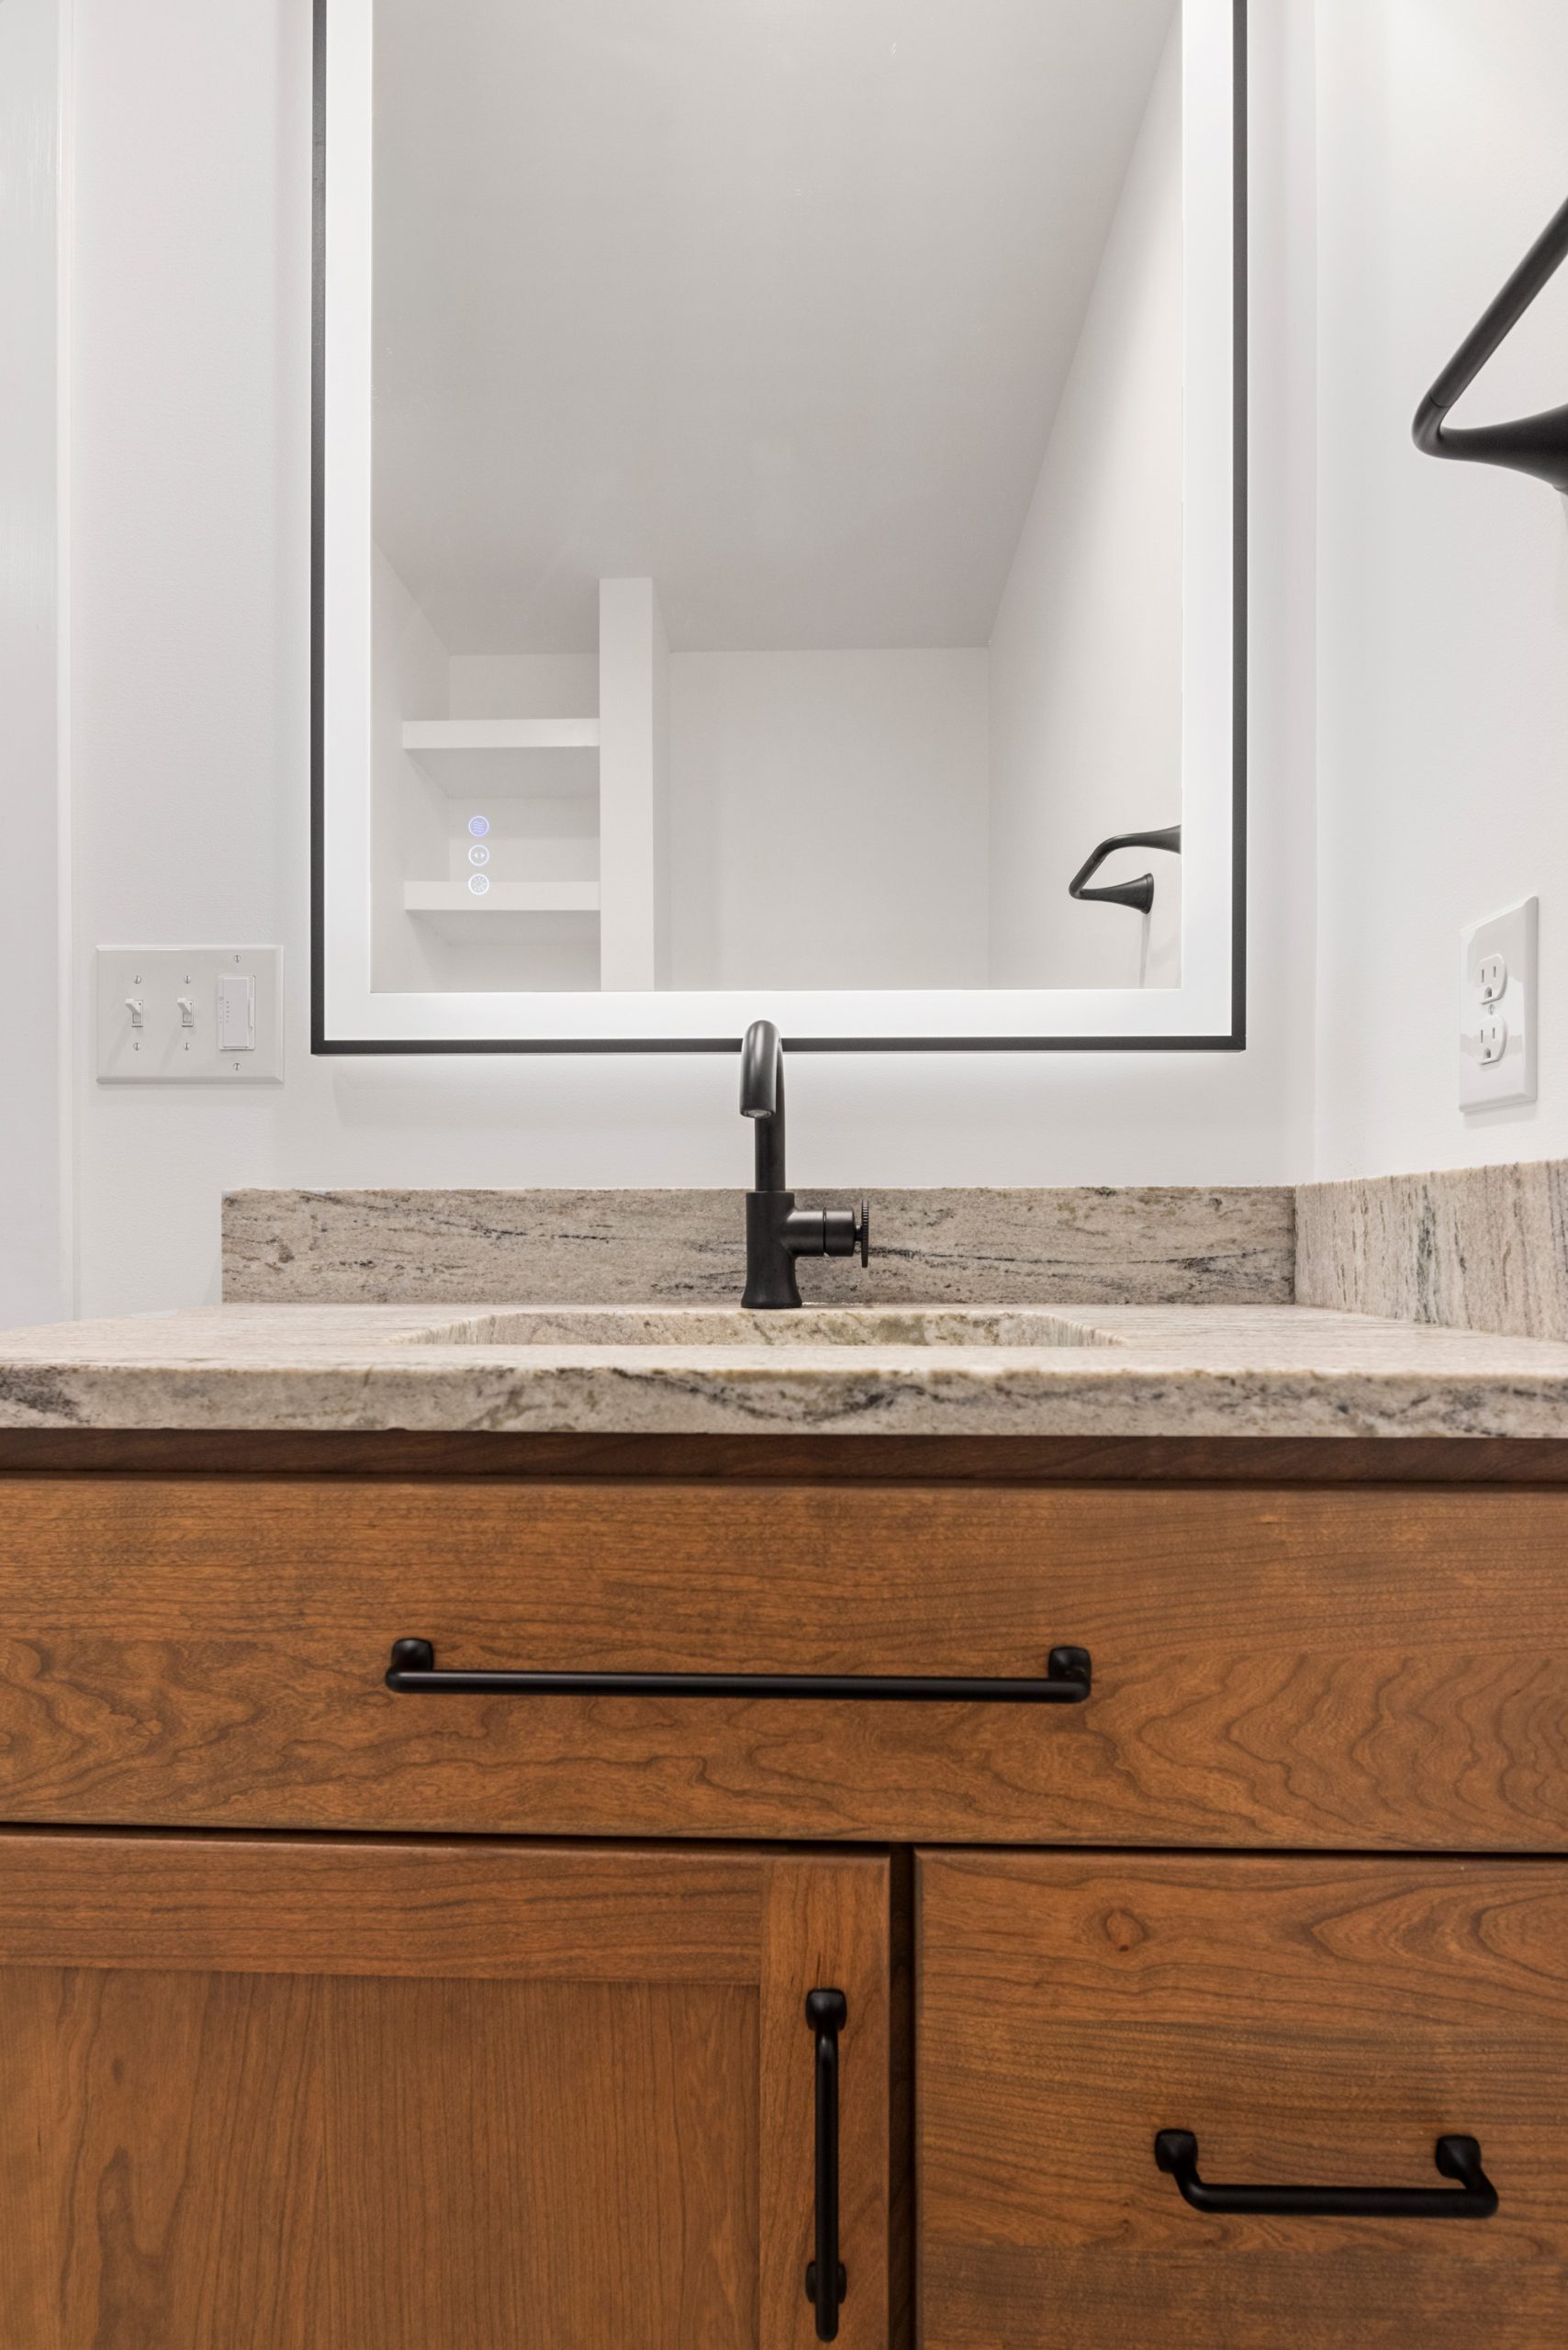
This Rockingham County, VA bathroom remodel transformed an existing half bath into a full bathroom while refreshing the adjoining utility room. The project reconfigured the layout and used part of the utility area to expand the bathroom. The new footprint created room for a shower and added greater functionality for the homeowners.
The completed bathroom features a glass-enclosed shower with a handheld shower head, built-in corner storage, and matte-black fixtures. Open shelving beside the shower provides convenient storage without crowding the room. A cherry vanity in an Acorn stain adds warmth and natural character. The honed Fantasy Brown granite countertop introduces soft movement and contrast. A lighted mirror, new toilet, and updated accessories complete the bright, modern space.
Updates continued into the utility room to connect the two areas. New flooring flows through both rooms, creating a cohesive look. The project also included smooth ceilings, recessed lighting, and electrical improvements. The homeowners kept the existing utility-room cabinetry while updating the laundry sink, faucet, and countertop. Honed Fantasy Brown granite coordinates with the bathroom vanity, and a matte-black faucet adds a clean finishing touch.
Together, these updates make better use of the existing footprint. The finished project provides a full bathroom and a refreshed utility room designed for everyday use.


