Rockingham County Primary Bathroom Remodel
This Rockingham County primary bathroom remodel transformed an outdated layout into a warm, relaxing retreat designed around the homeowners’ everyday needs. The project also addressed existing water damage and included necessary ventilation improvements to help protect the newly renovated space.
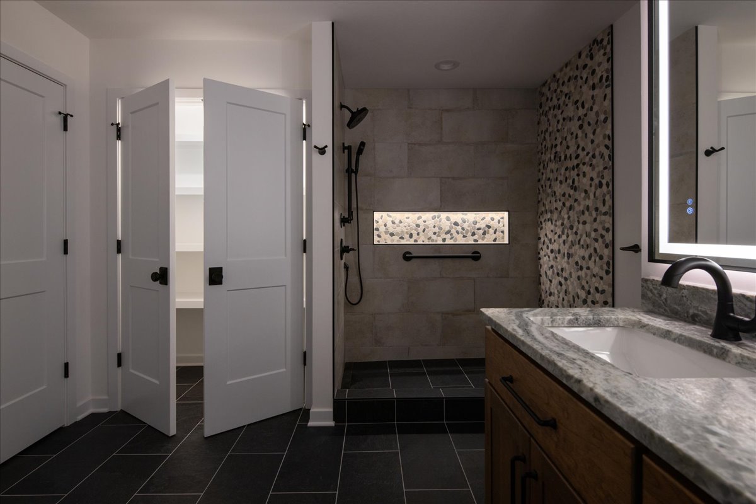
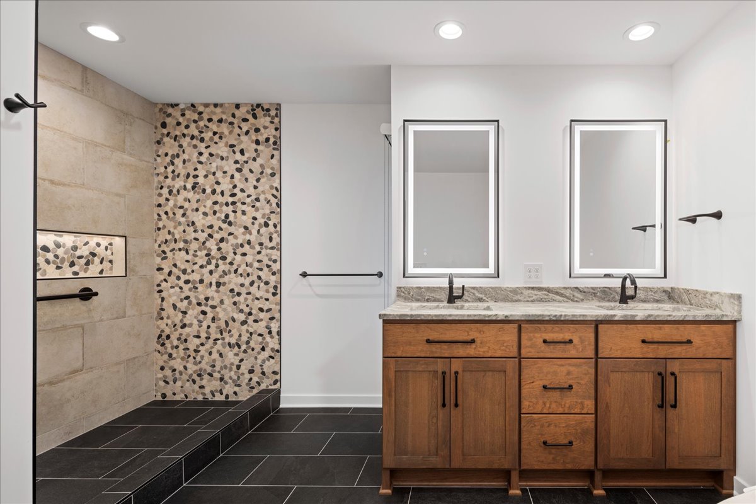
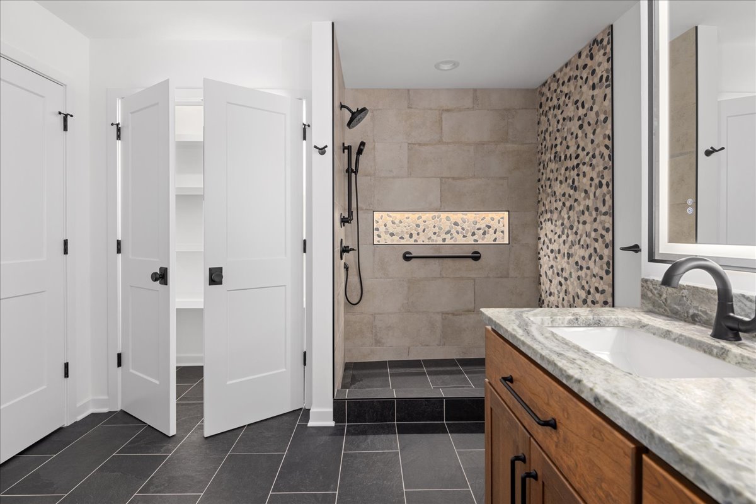
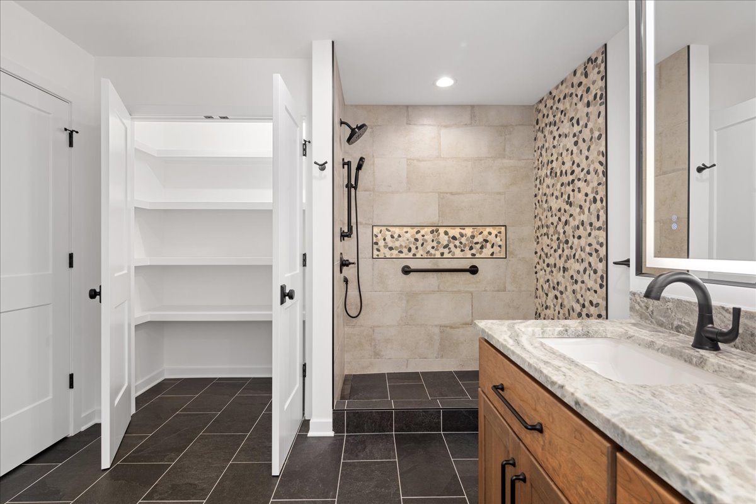
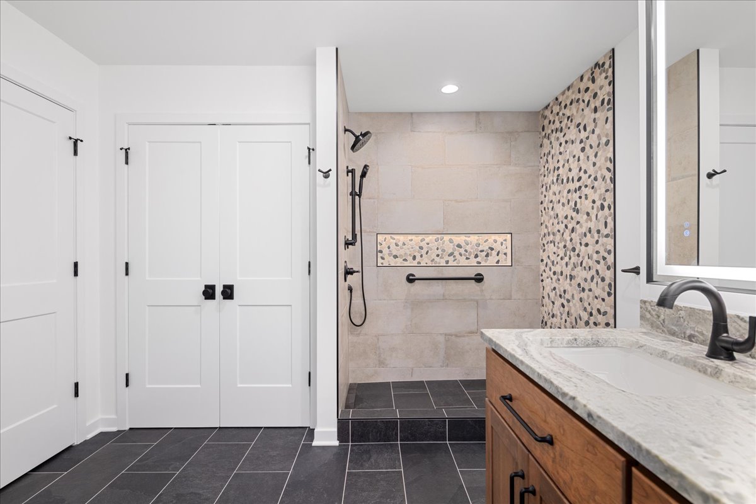
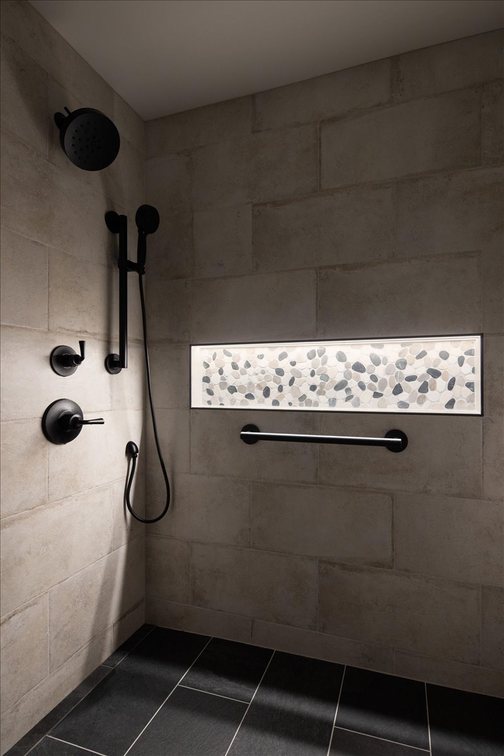
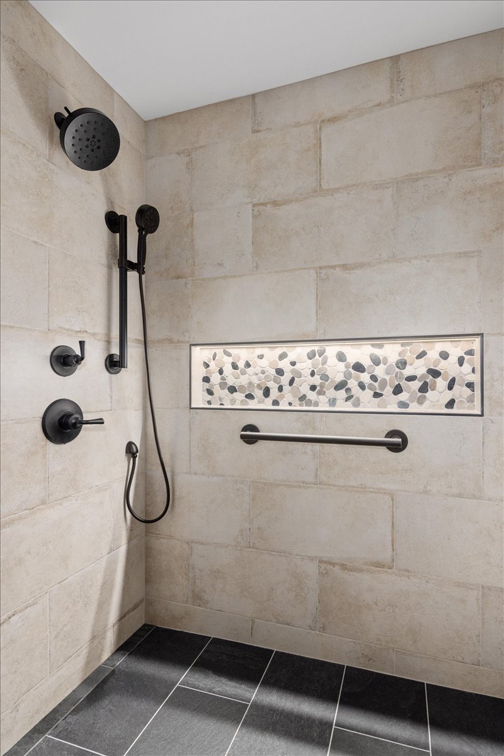
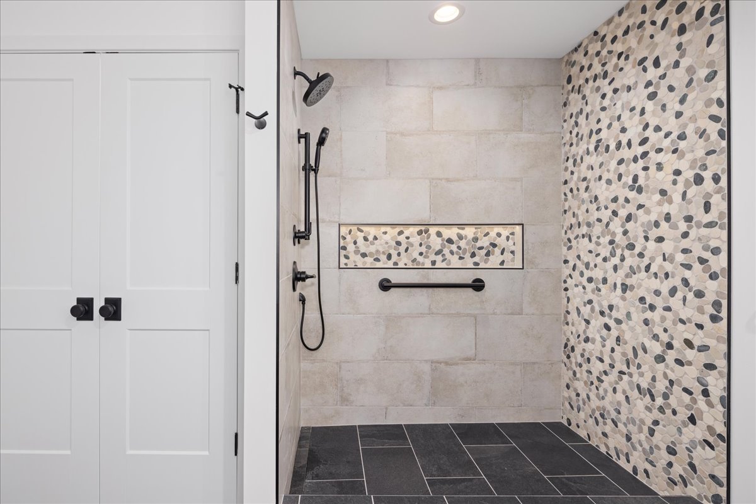
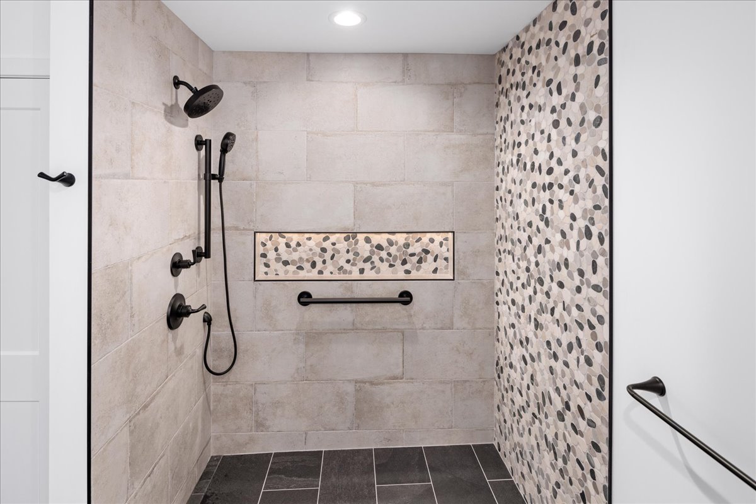
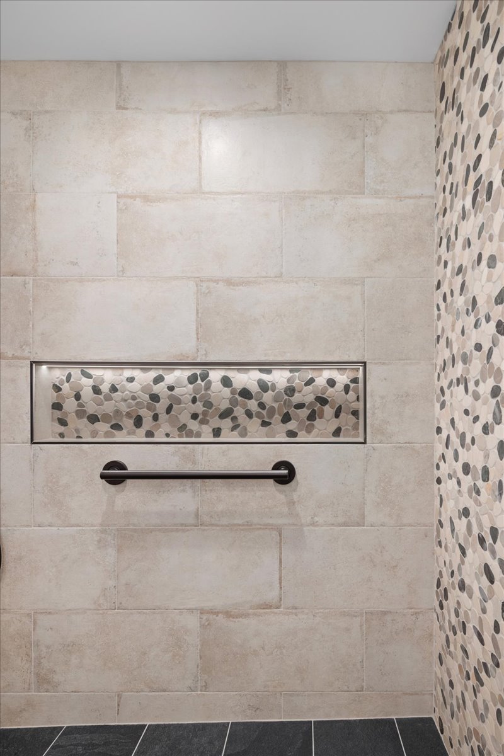
Improving functionality guided the new design. Removing the oversized jetted tub created room for a significantly larger walk-in shower and made the bathroom feel more open. The shower features matte 12-by-24-inch wall tile paired with a floor-to-ceiling pebble accent wall. A coordinating pebble-lined niche extends across the shower wall, providing convenient storage while adding another natural element to the room. Integrated lighting highlights the niche and its textured tile.
A linear drain, fixed showerhead, handheld fixture, grab bars, and matte-black finishes add comfort and function to the spacious shower. Together, these carefully selected features support the homeowners’ daily routines while giving the room a clean, modern appearance.
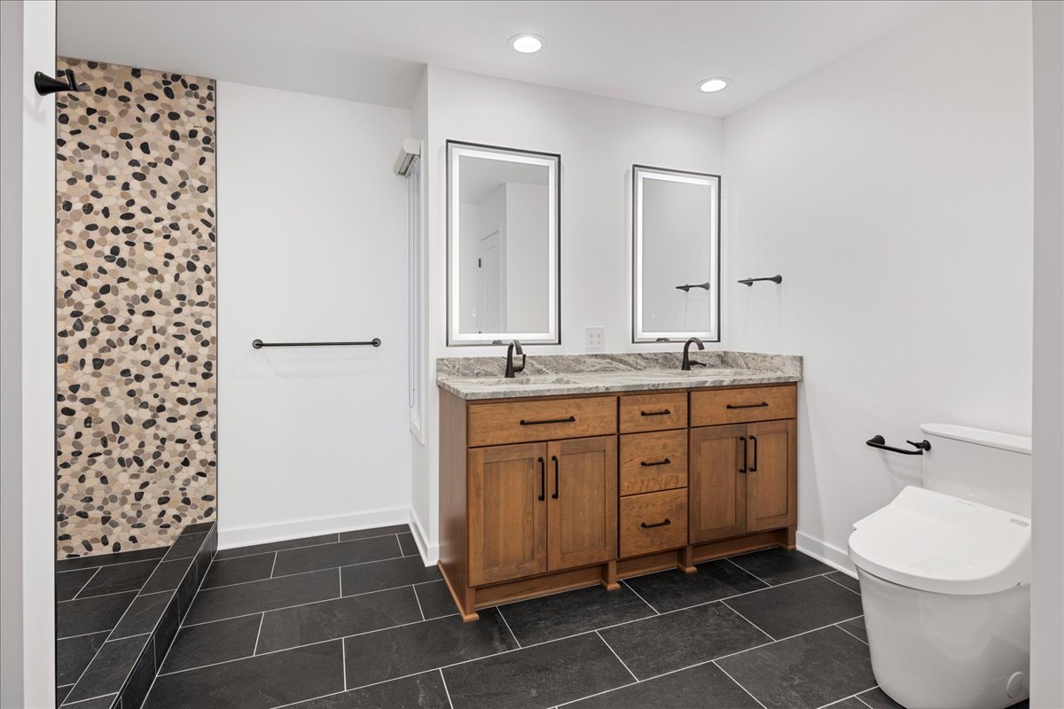
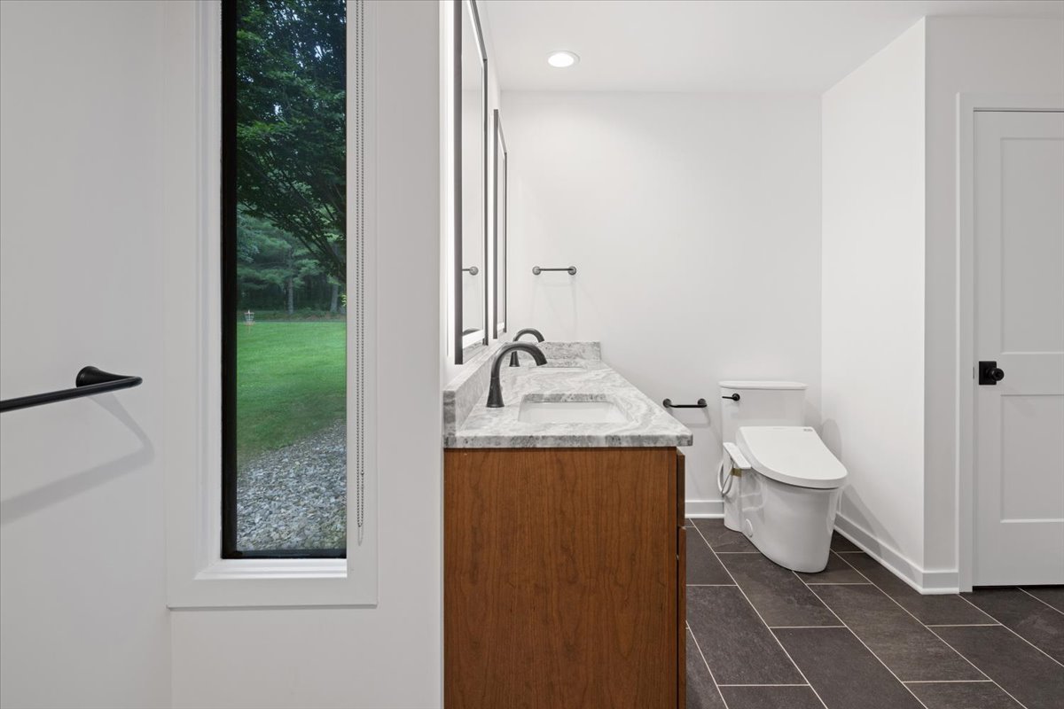
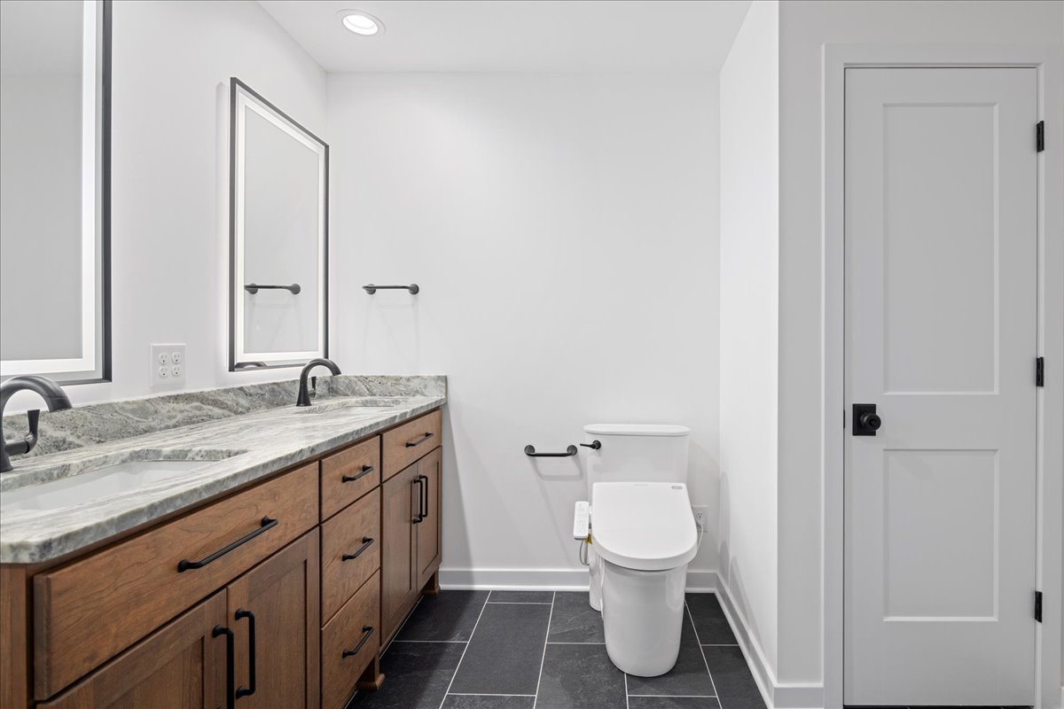
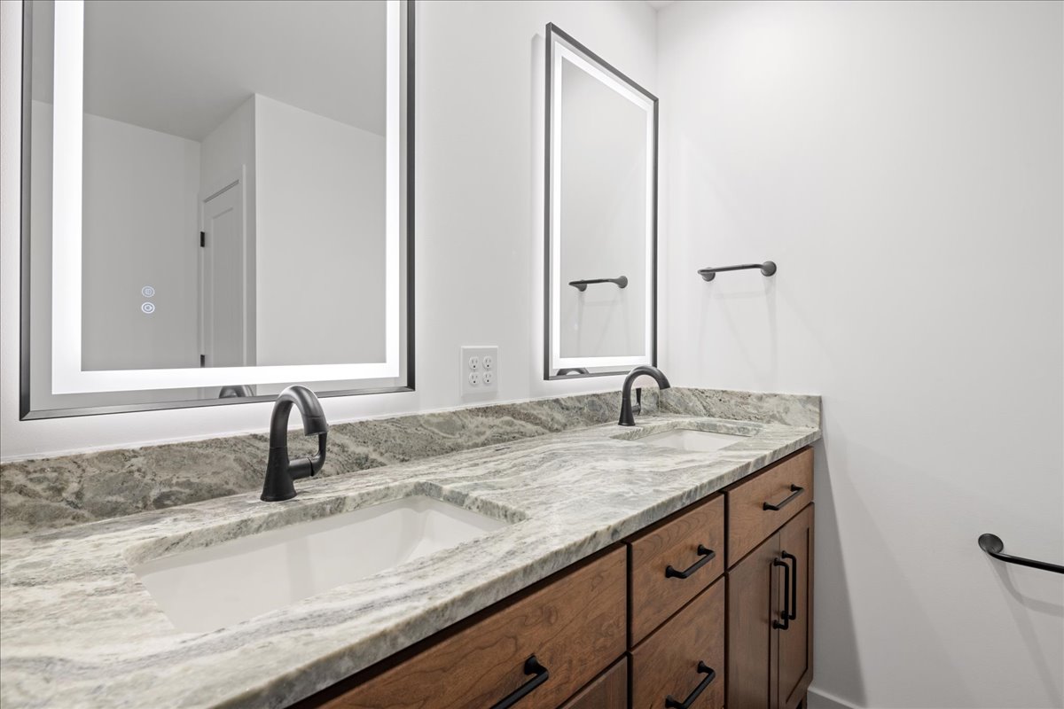
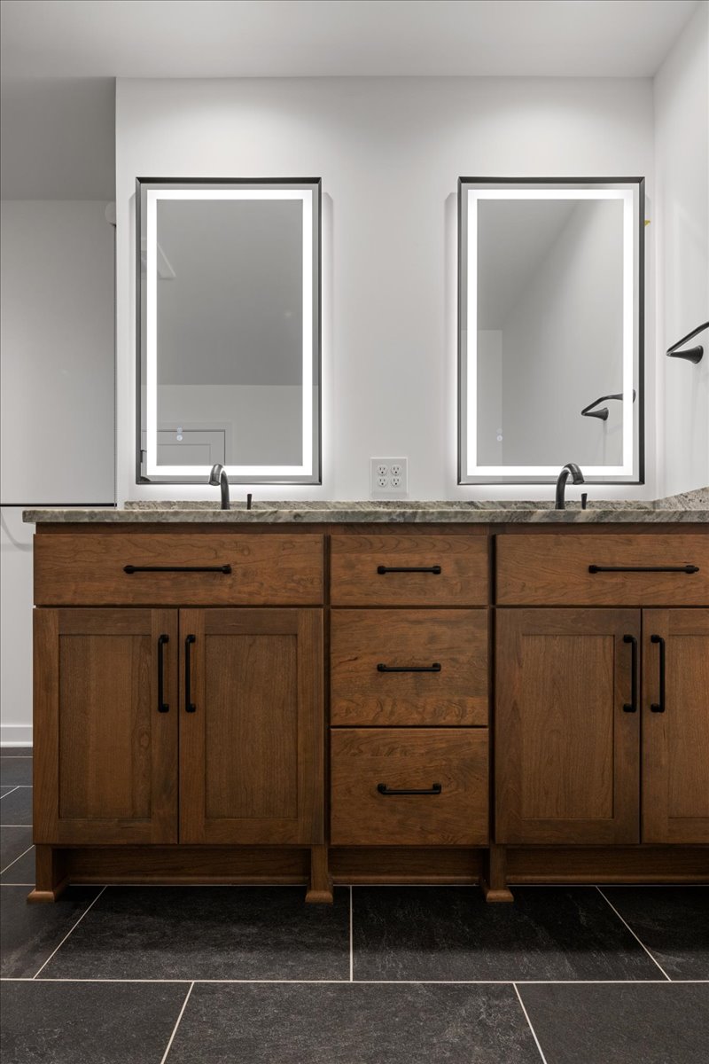
Across the bathroom, a custom double vanity provides generous storage and creates a warm focal point. Cherry cabinetry in an Acorn stain showcases the wood’s rich color, smooth grain, and timeless character. Honed Fantasy Brown granite countertops introduce organic movement and complement the colors found throughout the shower. Two illuminated mirrors, undermount sinks, matte-black faucets, and coordinating hardware complete the vanity area.
Dark floor tile creates contrast against the light walls and continues into the adjoining closet. New built-in shelving makes better use of the available space while keeping linens and everyday items organized and accessible.
This Rockingham County primary bathroom remodel now offers the spacious shower, improved storage, updated ventilation, and relaxing atmosphere the homeowners envisioned. Its nature-inspired materials also connect the finished room to the beautiful setting surrounding their home.