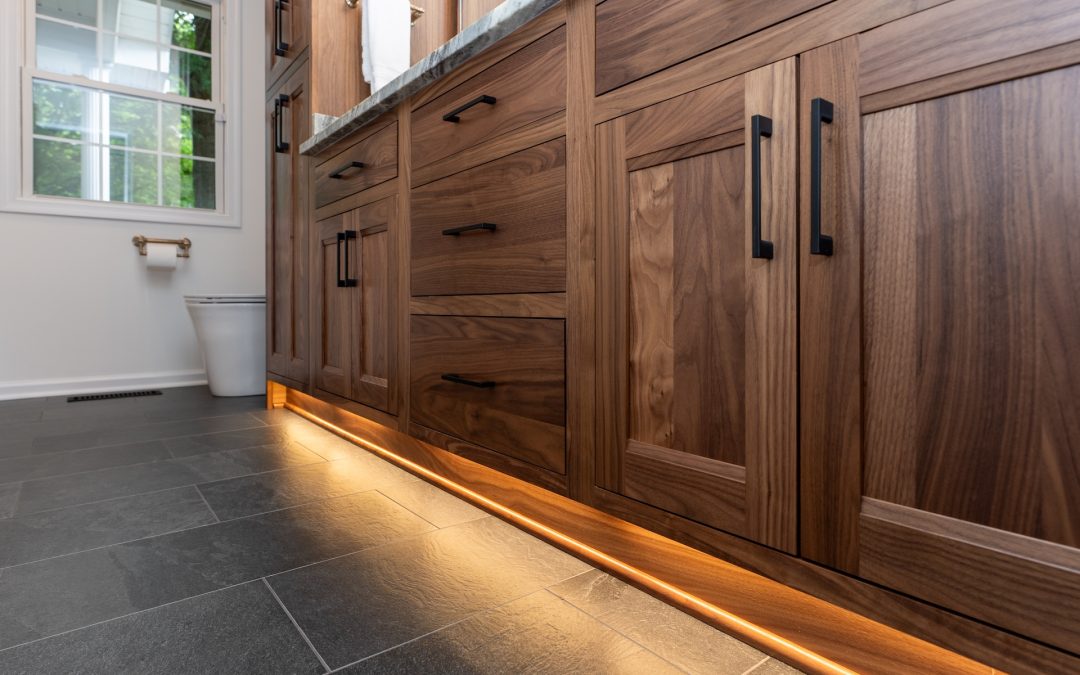
 The Harrisonburg, VA guest bathroom remodel began with a divided layout that separated the room into two sections. Removing the partition wall opened up the space and made room for a new linen cabinet, while the former linen closet was repurposed as a laundry area...
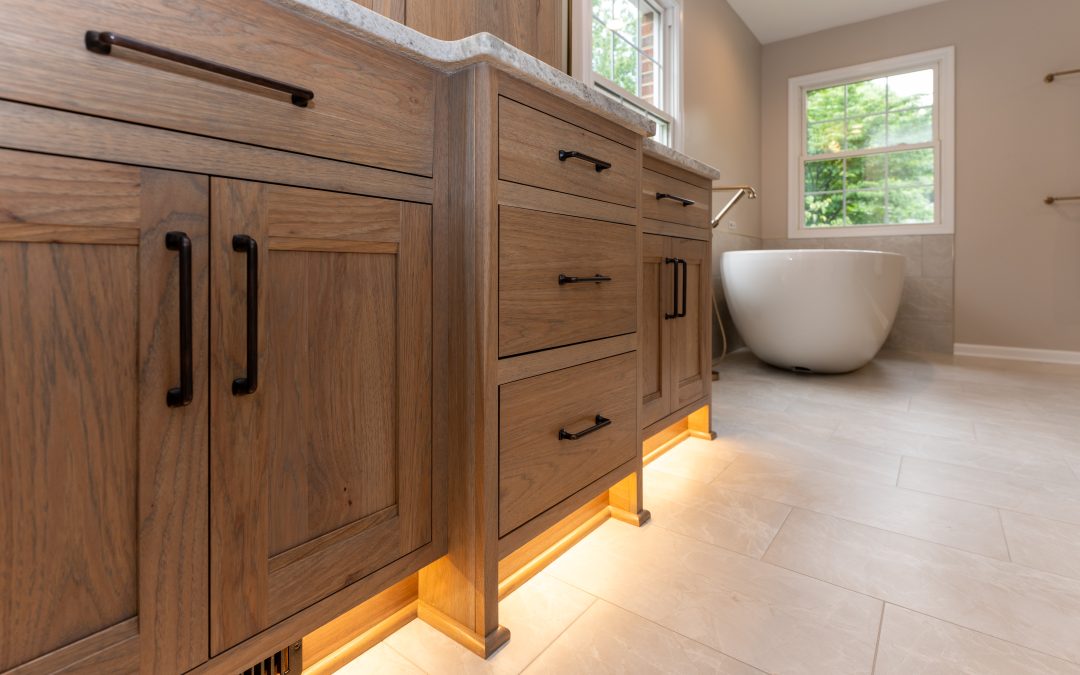 This primary bathroom remodel transformed a divided layout into a more open space designed around the homeowners’ everyday routines. Removing unnecessary walls made room for a spacious walk-in shower, freestanding tub, and vanity with significantly more storage. The...
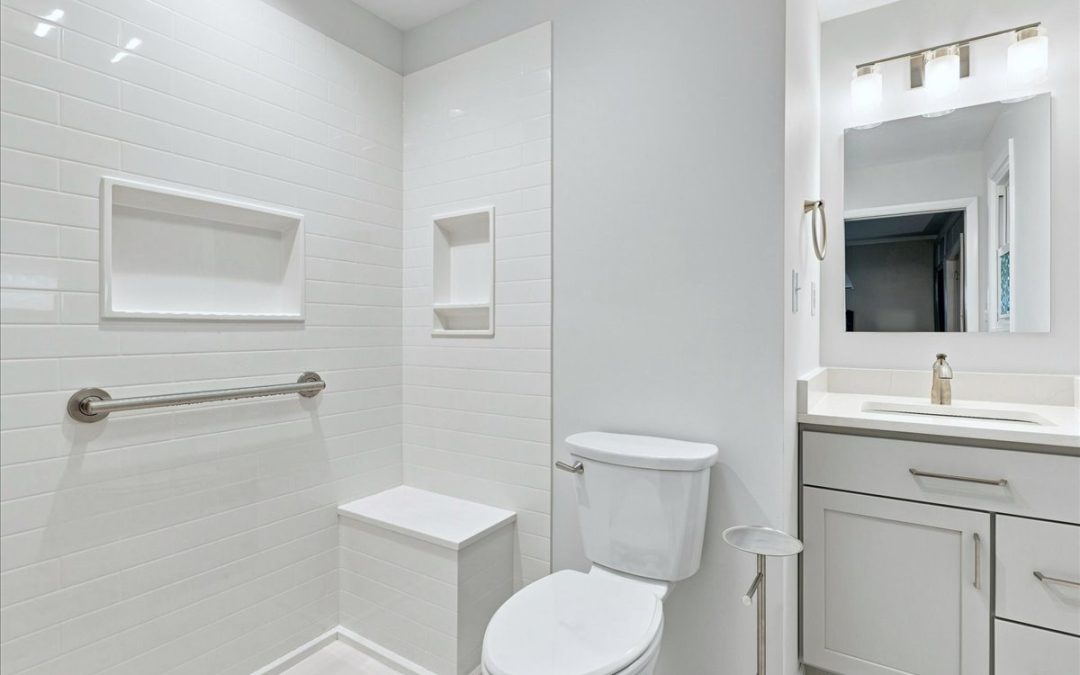 This Timberville remodeling project began with two adjoining full bathrooms and one shared challenge: the existing layout limited the size of the primary bathroom, where the homeowners needed it most. To make better use of the home’s existing footprint, we relocated...
